13045 Pacific Promenade, Unit 110 Playa Vista, CA 90094
Listing Courtesy of: Combined L.A. Westside (CLAW) / Listed By: Fostr Property Management

  13045 Pacific Promenade, Unit 110 Playa Vista, CA 90094

Active
$5,800 (USD)
1
BED
2
BATH
1,290
SQFT

Description

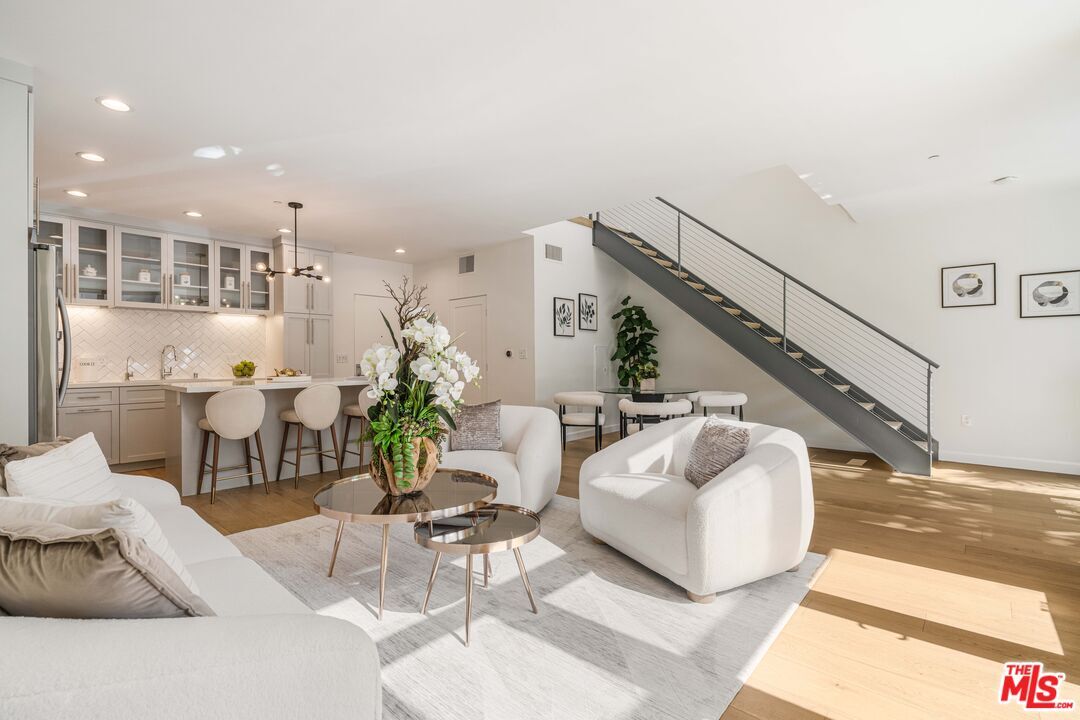
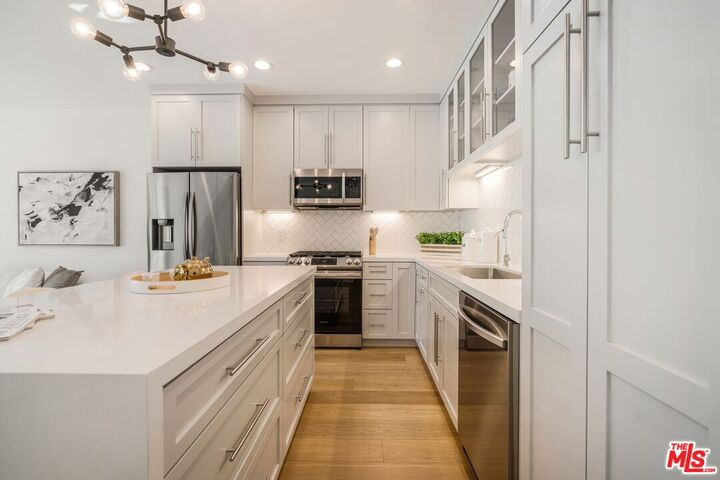
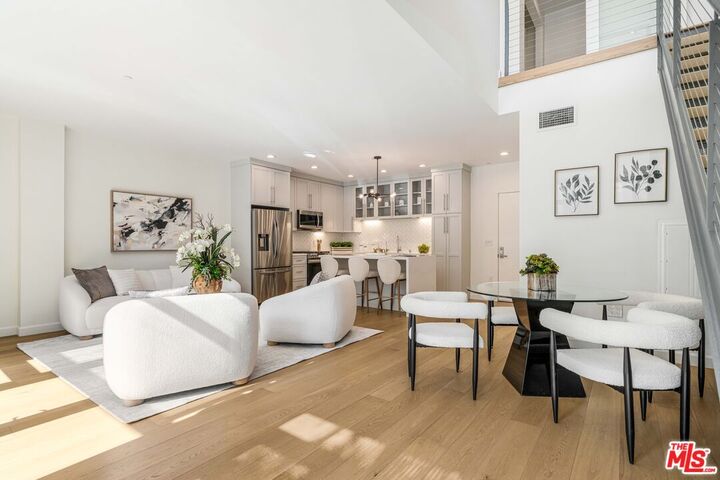
Stunning, extensively updated Concerto loft in the heart of Playa Vista! This exterior facing home with direct entry offers south facing views, soaring ceilings and floor to ceiling windows that fill the space with natural light. Featuring 1 bedroom, 1.5 bathrooms and a den/office, the thoughtfully designed layout pairs modern style with high-end finishes throughout. The kitchen showcases updated cabinetry, a quartz waterfall island and premium stainless steel appliances, opening seamlessly to the living and dining areas and a spacious patio ideal for relaxing or entertaining. A beautifully renovated powder room completes the first level. Upstairs, two separate loft spaces include the expansive primary suite with a versatile den/office. The renovated primary bathroom features a spacious walk-in shower, dual vanities and designer finishes. Additional conveniences include an in-home washer and dryer, 2 separate parking spaces, EV charging and extra storage in the subterranean parking garage. Ideally situated across from Concert Park, shops and restaurants, this home is also just blocks from Playa Vista Elementary School and the library. Nearby Runway at Playa Vista offers Whole Foods, Cinemark, dining and shopping. Residents enjoy access to The Resort and CenterPointe Club, with fitness centers, pools and more, completing an exceptional loft-living experience in one of Playa Vista's most desirable locations.

MLS #:
26107010
Lot Size
1.64 acres
Type
Rental
Year Built
2007
Style
Contemporary
Views
Tree Top
County
Los Angeles County

Listed By

Tamara Humphrey, Fostr Property Management
Source
Combined L.A. Westside (CLAW)
Last checked Nov 8 2026 at 12:08 AM GMT+0000
Bathroom Details
  • Full Bathroom: 1
  • Half Bathroom: 1
Interior Features
  • High Ceilings (9 Feet+)
  • Open Floor Plan
Kitchen
  • Island
  • Remodeled
  • Open to Family Room
  • Quartz Counters
Property Features
  • Fireplace: None
Heating and Cooling
  • Central
Pool Information
  • Association Pool
Flooring
  • Hardwood
Parking
  • Subterranean
Stories
  • 4
Living Area
  • 1,290 sqft
Location
   
Calculate drive times to this property
 
Powered by INRIX® Drive Time

Powered by Walk Score®
Disclaimer: Copyright 2026 CLAW MLS. All rights reserved. This information is deemed reliable, but not guaranteed. The information being provided is for consumers’ personal, non-commercial use and may not be used for any purpose other than to identify prospective properties consumers may be interested in purchasing. Data last updated 11/7/26 16:08
