

Listing Courtesy of: PLUMAS ASSOCIATION OF REALTORS / Listed By: Link Brokerages
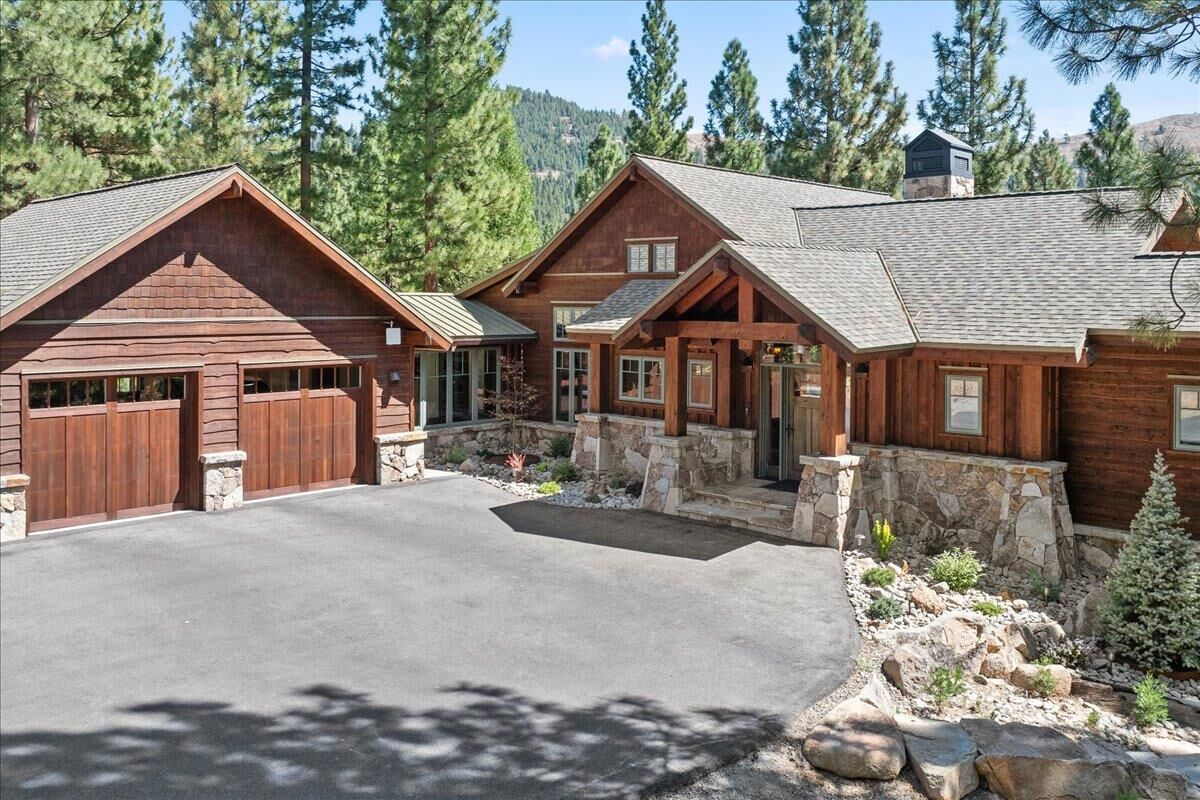
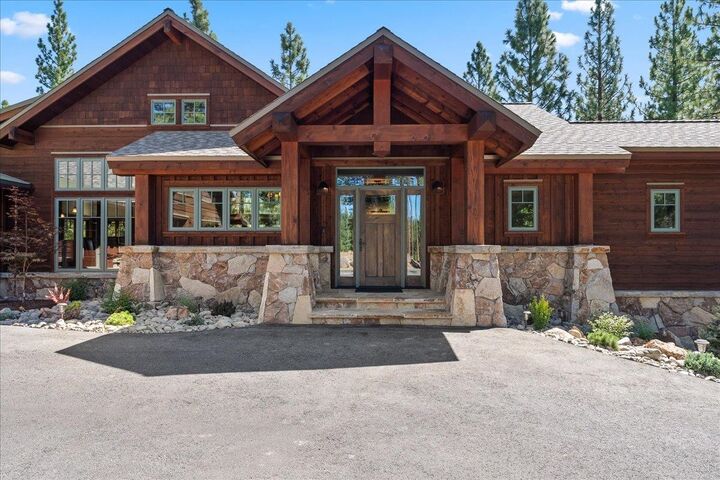
198 Blacktail Ridge Portola, CA 96122
Active (5 Days)
$1,685,000 (USD)
MLS #:
2600864
2600864
Lot Size
1.14 acres
1.14 acres
Type
Single-Family Home
Single-Family Home
Year Built
2019
2019
Views
Pond
Pond
County
Plumas County
Plumas County
Listed By
Carol Imm, Link Brokerages
Source
PLUMAS ASSOCIATION OF REALTORS
Last checked Aug 27 2026 at 6:05 PM GMT+0000
PLUMAS ASSOCIATION OF REALTORS
Last checked Aug 27 2026 at 6:05 PM GMT+0000
Bathroom Details
- Full Bathrooms: 4
- Half Bathroom: 1
Interior Features
- Dishwasher
- Refrigerator
- Wet Bar
- Dryer
- Microwave
- Washer
- Gas Oven
- Walk-In Closet(s)
- Tub Shower
- Pantry
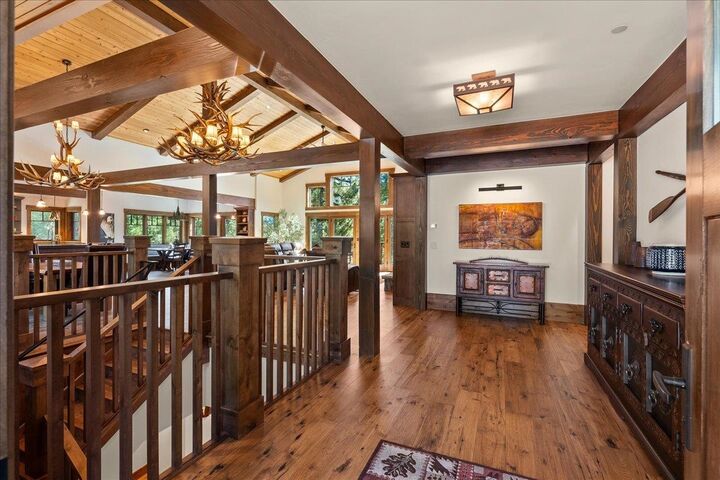
- High Ceilings
- Laundry: Washer Hookup
- Gas Range
- Utility Room
- Disposal
- Window Treatments
- Range
- Counter Top
- Plumbed for Ice Maker
- Open Beams/Beamed Ceailings
- Shower Only
- Separate Shower
- Laundry: Gas Dryer Hookup
- Bathtub
- Ice Maker
- Heated Floor
Lot Information
- Additional Land Available
- Sprinklers In Front
- Irregular Lot
- Sprinklers Timer
- Sprinklers In Rear
Property Features
- Fireplace: Masonry
- Foundation: Poured
Heating and Cooling
- Forced Air
- Wood Stove
- Zoned
- Electric
- Central Air
- Ceiling Fan(s)
Flooring
- Carpet
- Tile
- Other
- Hardwood
Exterior Features
- Roof: Composition
Utility Information
- Utilities: Water Available, Underground Utilities, Electricity Available, Propane, Sewer Available, High Speed Internet Available, Cable Available, Cable Connected
Parking
- On Street
- Off Street
- Garage Door Opener
- Asphalt
Stories
- 2
Living Area
- 4,010 sqft
Location
Estimated Monthly Mortgage Payment
*Based on Fixed Interest Rate withe a 30 year term, principal and interest only
Listing price
Down payment
%
Interest rate
%Mortgage calculator estimates are provided by CENTURY 21 Real Estate LLC and are intended for information use only. Your payments may be higher or lower and all loans are subject to credit approval.
Disclaimer: © 2026 Plumas Association of REALTORS®, PlumasMLS, All rights reserved. Certain information contained herein is derived from information which is the licensed property of, and copyrighted by, Plumas Association of Realtors®, PlumasMLS.



Description