

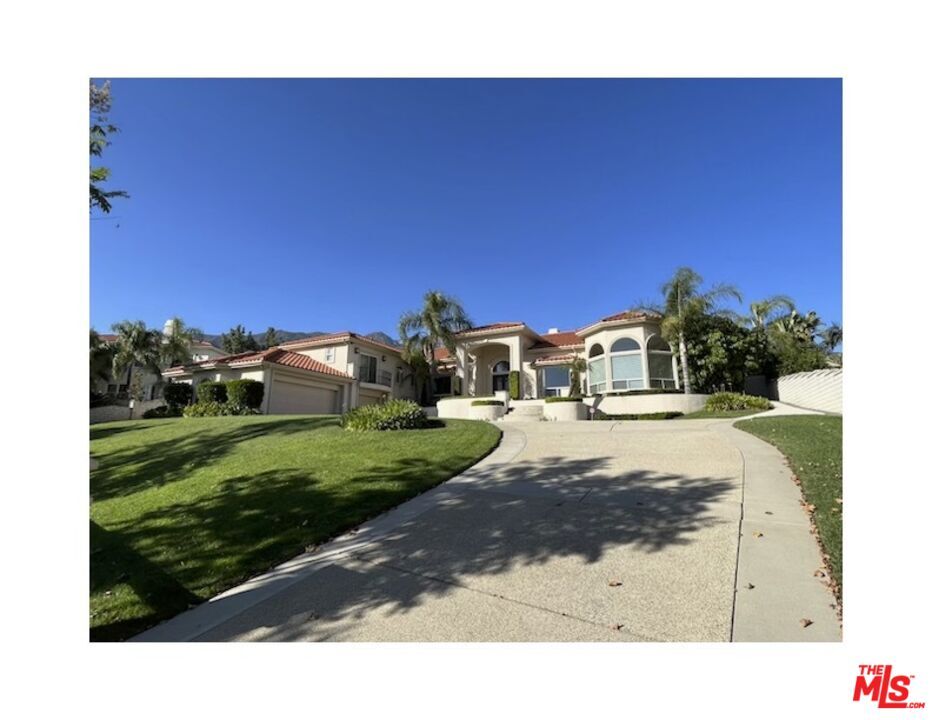
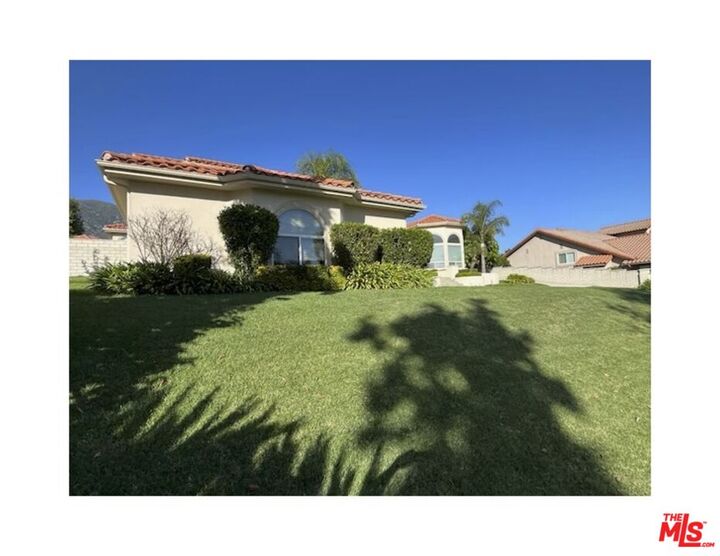
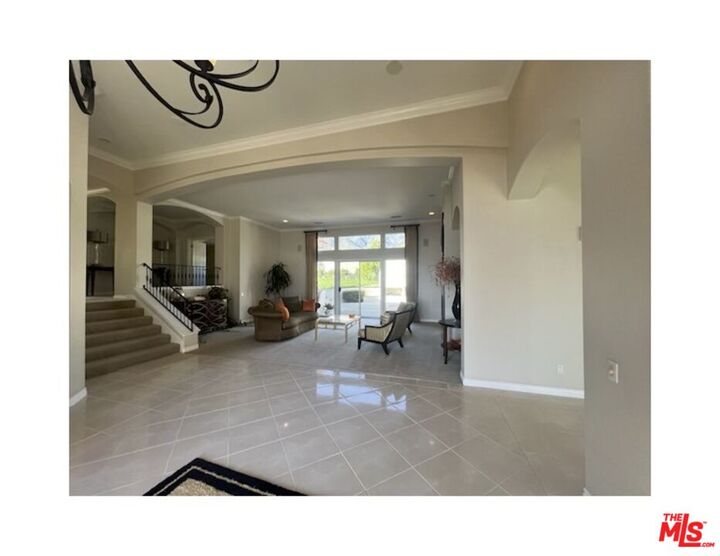
Listing Courtesy of: Combined L.A. Westside (CLAW) / Listed By: Mb Properties & Investments
10544 Deer Canyon Dr Rancho Cucamonga, CA 91737
Active
$10,000 (USD)
MLS #:
26996763
26996763
Lot Size
0.56 acres
0.56 acres
Type
Rental
Rental
Year Built
2005
2005
Style
A-Frame
A-Frame
Views
Hills, Mountains, Panoramic, City, City Lights, Valley, Skyline
Hills, Mountains, Panoramic, City, City Lights, Valley, Skyline
County
San Bernardino County
San Bernardino County
Listed By
Markus Boyd, Mb Properties & Investments
Source
Combined L.A. Westside (CLAW)
Last checked Oct 6 2026 at 9:04 AM GMT+0000
Combined L.A. Westside (CLAW)
Last checked Oct 6 2026 at 9:04 AM GMT+0000
Bathroom Details
- Full Bathrooms: 4
Interior Features
- 2 Staircases
- Cathedral-Vaulted Ceilings
- Coffered Ceiling(s)
- Crown Moldings
- Recessed Lighting
- High Ceilings (9 Feet+)
- Furnished
- Pre-Wired for Surround Sound
- Basement
- Mirrored Closet Door(s)
Kitchen
- Pantry
- Gourmet Kitchen
- Island
- Granite Counters
- Open to Family Room
- Corian Counters
Lot Information
- Back Yard
- Front Yard
- Horse Property
- Landscaped
- Yard
- Lawn
- Fenced
- Utilities Underground
- Gutters
Property Features
- Cul-De-Sac
- Patio Home
- Fireplace: Living Room
- Fireplace: Patio
- Fireplace: Kitchen
- Fireplace: Gas Starter
- Fireplace: Gas and Wood
- Fireplace: Primary Bedroom
- Foundation: Concrete Slab
Heating and Cooling
- Central
- Air Conditioning
Basement Information
- Basement
Pool Information
- None
Flooring
- Carpet
- Hardwood
- Wood
- Tile
- Porcelain
Exterior Features
- Roof: Concrete
- Roof: Tile
Utility Information
- Sewer: Septic Tank, Other
Garage
- Garage - 3 Car
Parking
- Driveway
- Door Opener
- Attached
- Direct Entrance
- Above Street Level
Stories
- 1
Living Area
- 5,104 sqft
Location
Disclaimer: Copyright 2026 CLAW MLS. All rights reserved. This information is deemed reliable, but not guaranteed. The information being provided is for consumers’ personal, non-commercial use and may not be used for any purpose other than to identify prospective properties consumers may be interested in purchasing. Data last updated 10/6/26 02:04



Description