10 Majorca Dr Rancho Mirage, CA 92270
Listing Courtesy of: Combined L.A. Westside (CLAW) / Listed By: Professional Real Estate Servi

  10 Majorca Dr Rancho Mirage, CA 92270

Active
$2,100 (USD)
1
BED
2
BATH
854
SQFT

Description

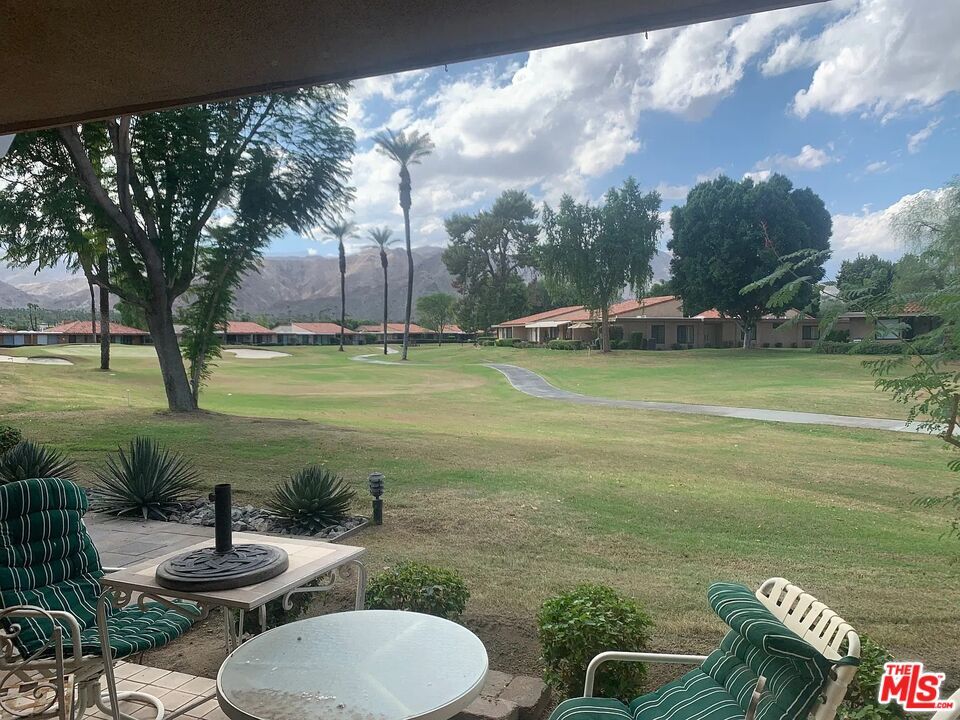
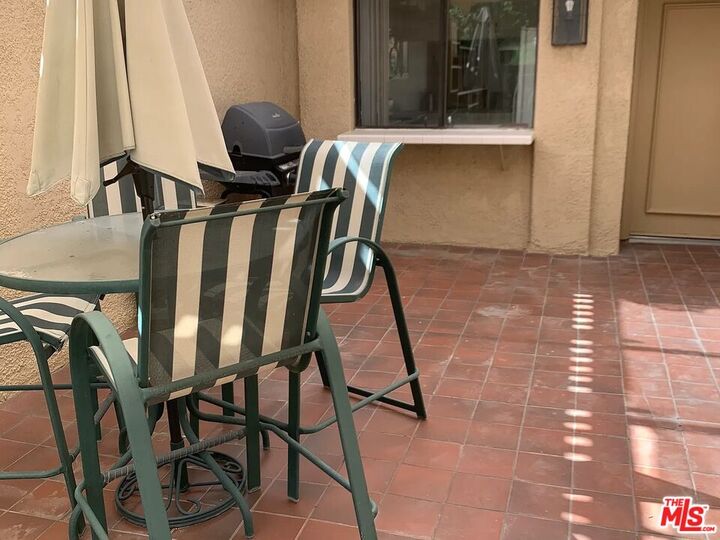
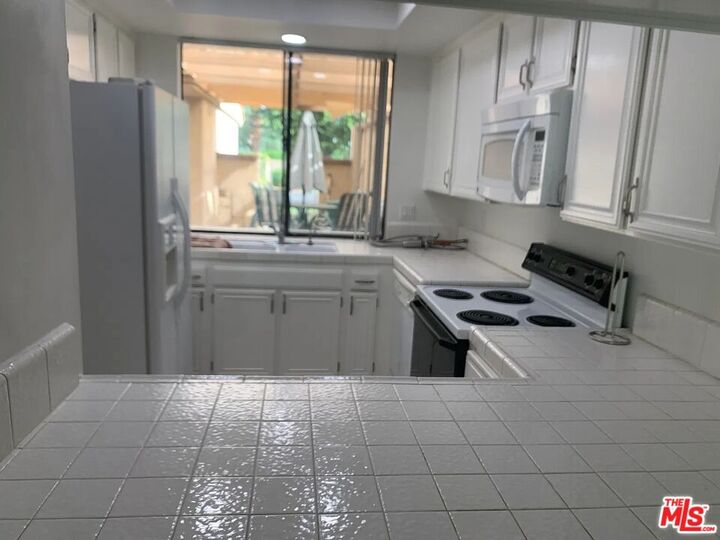
Welcome home to this centrally located Rancho Mirage Condo with Stunning Mountain & Golf Course Views! Experience resort-style living in this newly painted 1-bedroom, 1.5-bathroom condo inside the prestigious Sunrise Country Club. Located right at the entrance of the Bob Hope Gate, you enter a private, gated courtyard with optimal sunny southeastern exposure and no neighbors directly across from you. This unit includes all kitchen appliances, modern LED ceiling lighting installed, and new ceiling fans. You will find high ceilings and a practical built-in wall cabinet in the living room where you can take in sweeping golf course and mountain views that flows right out to the back patio. The 1-car attached garage features a full-sized washer/dryer and plenty of storage space. The Pool & Spa are located just steps from your front door. Sunrise Country club offers 24-hour guard-gated community with an 18-hole executive golf course, a driving range across the street, tennis and pickleball courts, a fitness center, and a newly designed clubhouse restaurant. Prime Rancho Mirage Location located minutes to Eisenhower Medical Center, The Annenberg Estate, and the Rancho Mirage Library & Observatory. You'll enjoy quick access to top-tier entertainment, dining, and upscale shopping at The River at Rancho Mirage and the world-class El Paseo district. Available now unfurnished for 12-month lease.

MLS #:
26105634
Lot Size
1,549 SQFT
Type
Rental
Year Built
1975
Style
Spanish
Views
Trees/Woods, Mountains, Golf Course, Green Belt
County
Riverside County

Listed By

Nina Plotner, Professional Real Estate Servi
Source
Combined L.A. Westside (CLAW)
Last checked Nov 8 2026 at 12:39 AM GMT+0000
Bathroom Details
  • Full Bathroom: 1
  • Half Bathroom: 1
Property Features
  • Fireplace: None
Heating and Cooling
  • Central
  • Air Conditioning
Pool Information
  • Association Pool
  • Exercise Pool
  • Fenced
  • Lap Pool
  • In Ground
Flooring
  • Tile
Garage
  • Garage - 1 Car
Parking
  • Driveway
Stories
  • 1
Living Area
  • 854 sqft
Location
   
Calculate drive times to this property
 
Powered by INRIX® Drive Time

Powered by Walk Score®
Disclaimer: Copyright 2026 CLAW MLS. All rights reserved. This information is deemed reliable, but not guaranteed. The information being provided is for consumers’ personal, non-commercial use and may not be used for any purpose other than to identify prospective properties consumers may be interested in purchasing. Data last updated 11/7/26 16:39
