

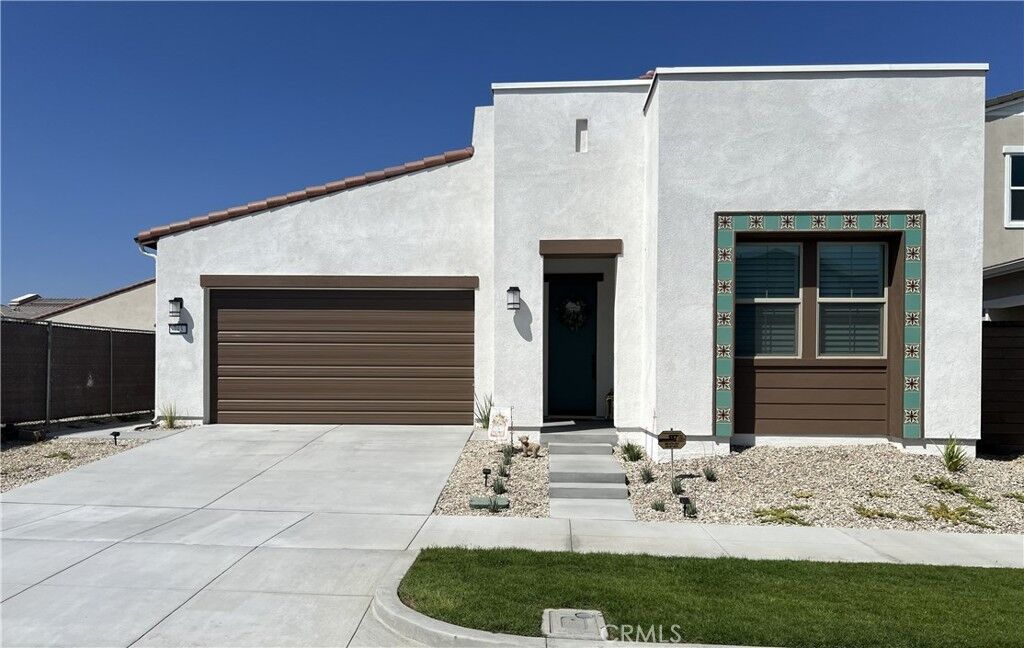
Listing Courtesy of: CRMLS / Listed By: Christene Evans, Allison James Estates & Homes - Contact: 949-303-3113
743 Corkscrew Rancho Mission Viejo, CA 92694
Coming Soon (1 Days)
$1,660,000 (USD)
Description
MLS #:
OC26184783
OC26184783
Lot Size
5,041 SQFT
5,041 SQFT
Type
Single-Family Home
Single-Family Home
Year Built
2026
2026
Style
Ranch, Spanish
Ranch, Spanish
Views
Mountain(s)
Mountain(s)
School District
Capistrano Unified
Capistrano Unified
County
Orange County
Orange County
Listed By
Christene Evans, Allison James Estates & Homes, Contact: 949-303-3113
Source
CRMLS
Last checked Aug 31 2026 at 7:39 AM GMT+0000
CRMLS
Last checked Aug 31 2026 at 7:39 AM GMT+0000
Bathroom Details
- Full Bathrooms: 3
Interior Features
- Block Walls
- Recessed Lighting
- Loft
- Laundry: Inside
- Pantry
- Walk-In Pantry
- Balcony
- Open Floorplan
- Storage
- High Ceilings
- In-Law Floorplan
- Dishwasher
- Disposal
- Windows: Shutters
- Laundry: Laundry Room
- Windows: Double Pane Windows
- Gas Range
- Walk-In Closet(s)
- Water to Refrigerator
- Convection Oven
- Electric Water Heater
- High Efficiency Water Heater
- Primary Suite
- Main Level Primary
Lot Information
- Back Yard
- Front Yard
- Yard
- Sprinklers In Front
- Sprinklers Timer
- Sprinkler System
Property Features
- Foundation: Slab
Heating and Cooling
- Solar
- Central
- Dual
- Electric
- Gas
- Central Air
Pool Information
- Association
- Community
Homeowners Association Information
- Dues: $325/Monthly
Flooring
- See Remarks
Exterior Features
- Roof: Tile
Utility Information
- Utilities: Underground Utilities, Sewer Connected, Water Source: Public
- Sewer: Public Sewer
- Energy: Solar
School Information
- High School: Tesoro
Parking
- Driveway
- Garage Door Opener
- Garage
- Direct Access
- Door-Multi
- Electric Vehicle Charging Station(s)
Stories
- 1
Living Area
- 2,454 sqft
Additional Information: Allison James Estates & Homes | 949-303-3113
Location
Estimated Monthly Mortgage Payment
*Based on Fixed Interest Rate withe a 30 year term, principal and interest only
Listing price
Down payment
%
Interest rate
%Mortgage calculator estimates are provided by CENTURY 21 Real Estate LLC and are intended for information use only. Your payments may be higher or lower and all loans are subject to credit approval.
Disclaimer: Based on information from California Regional Multiple Listing Service, Inc. as of {8/31/26 00:39} and /or other sources. Display of MLS data is deemed reliable but is not guaranteed accurate by the MLS. The Broker/Agent providing the information contained herein may or may not have been the Listing and/or Selling Agent. The information being provided by Conejo Simi Moorpark Association of REALTORS® (“CSMAR”) is for the visitor's personal, non-commercial use and may not be used for any purpose other than to identify prospective properties visitor may be interested in purchasing. Any information relating to a property referenced on this web site comes from the Internet Data Exchange (“IDX”) program of CSMAR. This web site may reference real estate listing(s) held by a brokerage firm other than the broker and/or agent who owns this web site. Any information relating to a property, regardless of source, including but not limited to square footages and lot sizes, is deemed reliable.



One of the most sought out floor plans, this home is designed for comfort & sophistication. The home offers an elegant entry & an open, light-filled floor plan, ideal for refined everyday living, effortless entertaining, & flexible guest or work-from-home needs. Four Paneled Sliding Glass Door. A spacious chef's dream kitchen that offers upgrades galore, including thoughtfully designed extended height quartz counters, upgraded white shaker cabinets with upgraded handles, brand new Kitchen Aid Appliances, Pendant lighting & an executive wood surround island, that is both entertainment worthy and practical. All 3 Full Bathrooms display upgraded bathroom quartz counters, upgraded shower & bath quartz surrounds, upgraded Primary shower with ground level shower door, Upgraded White Shaker Cabinets and upgraded handles in all bathrooms. Upgraded LVP flooring throughout, Brand New highly upgraded plush carpeting and pad. Upper level serves as a generous sized flex area & bedroom, perfect for guest or caregiver. The flex area can be reimagined in numerous capacities, with its own full bath. Full Balcony with Mountain View Upstairs. Upgraded CA Closet Organizers in All Closets. This home offers 2 Linen Closets, Downstairs and Upstairs, Oversized Walk In/Storage Closet. Spacious Primary Bedroom with easy access en suite, Dual Mirrored Primary Closet Door. Sophisticated Security System is also included. Dual Air Conditioning/Heating. Leased Solar. EV Charger/Water Heater located in the garage. Brand new upgraded new cabinets in garage for easy organizing. Owners are offering a $10,000 credit for your landscaping to design your own personal style. Owners also relocated the outside AC Unit to the Laundry Room Area, from the Primary Bedroom to insure a serene, comfort & a noise free environment. Owners have cared & thoughtfully designed this home for the most fastidious of buyers!...
A rare & unique opportunity to own in one of South Orange County's most desirable 55+ master-planned communities. This home will not last! ...