

Listing Courtesy of: CRMLS / Listed By: Rod Yoon, Keller Williams Palos Verdes - Contact: RodYoon@Gmail.com
21 Nantasket Drive Rancho Palos Verdes, CA 90275
Active (0 Days)
$5,450,000 (USD)
OPEN HOUSE TIMES
-
OPENSat, Oct 31:00 pm - 4:00 pm
-
OPENSun, Oct 41:00 pm - 4:00 pm
Description
MLS #:
PV26212677
PV26212677
Lot Size
0.36 acres
0.36 acres
Type
Single-Family Home
Single-Family Home
Year Built
2020
2020
Views
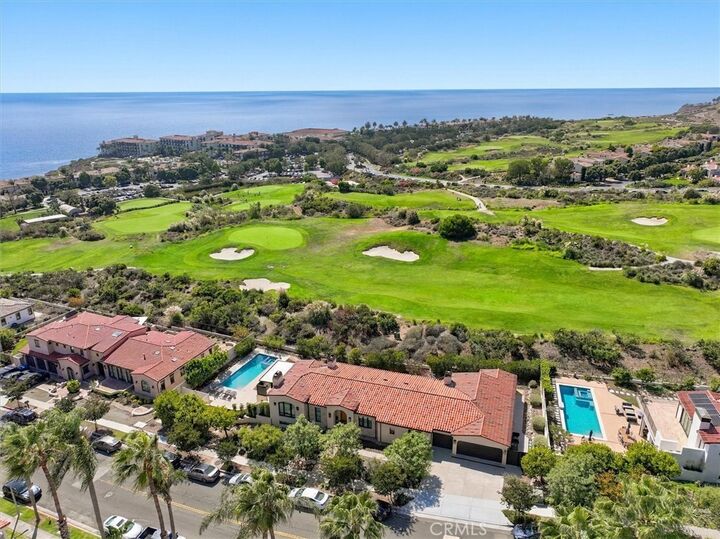
Panoramic, Ocean, Coastline, Golf Course, Catalina
Panoramic, Ocean, Coastline, Golf Course, Catalina
School District
Palos Verdes Peninsula Unified
Palos Verdes Peninsula Unified
County
Los Angeles County
Los Angeles County
Listed By
Rod Yoon, Keller Williams Palos Verdes, Contact: RodYoon@Gmail.com
Source
CRMLS
Last checked Sep 30 2026 at 2:08 PM GMT+0000
CRMLS
Last checked Sep 30 2026 at 2:08 PM GMT+0000
Bathroom Details
- Full Bathrooms: 5
- Half Bathrooms: 2
Interior Features
- Pantry
- High Ceilings
- Laundry: Laundry Room
- Smart Home
- Main Level Primary
Property Features
- Fireplace: Living Room
- Fireplace: See Remarks
- Fireplace: Primary Bedroom
Heating and Cooling
- Central
- Central Air
Pool Information
- Private
- In Ground
- Pool Cover
Utility Information
- Utilities: Water Source: Public
- Sewer: Public Sewer
Parking
- Garage
- Door-Multi
Stories
- 2
Living Area
- 5,251 sqft
Additional Information: Keller Williams Palos Verdes | RodYoon@Gmail.com
Location
Estimated Monthly Mortgage Payment
*Based on Fixed Interest Rate withe a 30 year term, principal and interest only
Listing price
Down payment
%
Interest rate
%Mortgage calculator estimates are provided by CENTURY 21 Real Estate LLC and are intended for information use only. Your payments may be higher or lower and all loans are subject to credit approval.
Disclaimer: Based on information from California Regional Multiple Listing Service, Inc. as of {9/30/26 07:08} and /or other sources. Display of MLS data is deemed reliable but is not guaranteed accurate by the MLS. The Broker/Agent providing the information contained herein may or may not have been the Listing and/or Selling Agent. The information being provided by Conejo Simi Moorpark Association of REALTORS® (“CSMAR”) is for the visitor's personal, non-commercial use and may not be used for any purpose other than to identify prospective properties visitor may be interested in purchasing. Any information relating to a property referenced on this web site comes from the Internet Data Exchange (“IDX”) program of CSMAR. This web site may reference real estate listing(s) held by a brokerage firm other than the broker and/or agent who owns this web site. Any information relating to a property, regardless of source, including but not limited to square footages and lot sizes, is deemed reliable.



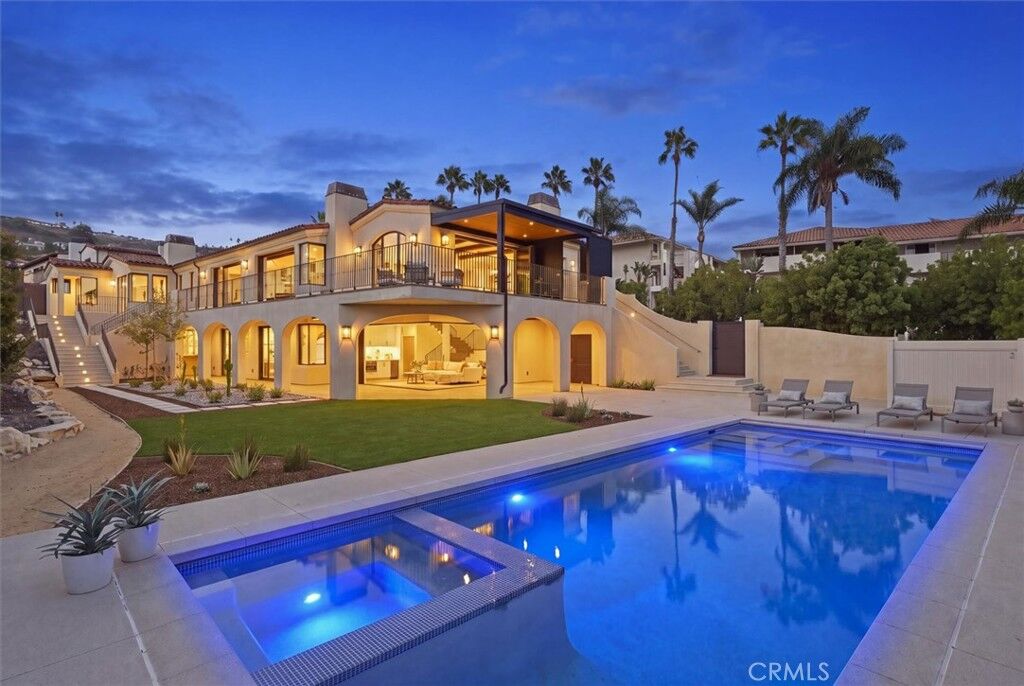
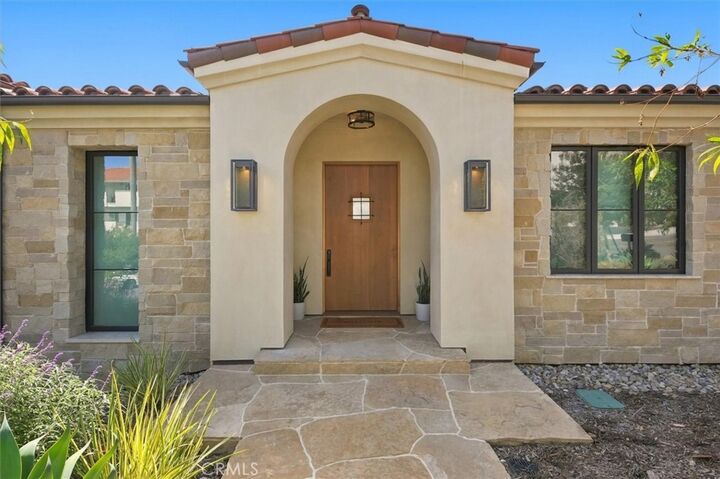
Thoughtfully designed with impeccable craftsmanship, the residence blends contemporary sophistication with inviting warmth. Vaulted wood-beam ceilings, wide-plank flooring, custom cabinetry, and expansive floor-to-ceiling glass create an effortless sense of luxury while bringing the beauty of the coast indoors.
The main level is designed for both gracious entertaining and everyday comfort, with an open floorplan featuring living, family, dining, and sitting areas, along with a sophisticated chef’s kitchen. Disappearing glass doors open to a south- and west-facing wraparound balcony, seamlessly extending the living spaces outdoors and framing spectacular coastal vistas. With the primary suite, additional en-suite bedroom, kitchen, and main living spaces all on this level, the thoughtfully designed floorplan offers the convenience and flexibility of single-level living.
The serene primary suite features a fireplace, private patio, and spa-inspired bath with a freestanding soaking tub, oversized shower, heated floors, and warming towel racks. The lower level provides three additional en-suite bedrooms, laundry/craft room, home theater, and a stylish recreation room with wet bar and kitchenette. Expansive disappearing glass doors open to a covered, heated patio overlooking the landscaped grounds, pool, and spa—an inviting private retreat for entertaining or relaxing.
Smart-home amenities include Lutron lighting, Sonos sound, CAT6 wiring, security cameras, alarm system, and a dedicated generator.
Just moments from Terranea Golf Course Resort, enjoy easy access to exceptional dining, golf, beaches, coastal trails, hiking, biking, kayaking, paddleboarding, parks, and shopping. A rare opportunity to embrace a refined coastal lifestyle, this exceptional residence offers the perfect blend of sophisticated design, resort-style amenities, flexible living, and breathtaking natural beauty.