

Listing Courtesy of: CRMLS / Listed By: Matthew Hustad, Engel & Voelkers Newport Beach - Contact: 949-280-9150
21 Calle Verano Rancho Santa Margarita, CA 92688
Active (22 Days)
$1,039,000 (USD)
Description
MLS #:
OC26170492
OC26170492
Lot Size
3,200 SQFT
3,200 SQFT
Type
Single-Family Home
Single-Family Home
Year Built
1995
1995
Style
Spanish, Colonial
Spanish, Colonial
Views
Trees/Woods
Trees/Woods
School District
Capistrano Unified
Capistrano Unified
County
Orange County
Orange County
Community
California Tesoro (Cats)
California Tesoro (Cats)
Listed By
Matthew Hustad, Engel & Voelkers Newport Beach, Contact: 949-280-9150
Source
CRMLS
Last checked Aug 27 2026 at 10:10 PM GMT+0000
CRMLS
Last checked Aug 27 2026 at 10:10 PM GMT+0000
Bathroom Details
- Full Bathrooms: 2
- Half Bathroom: 1
Interior Features
- Laundry: Upper Level
- Dishwasher
- Microwave
- Built-In Range
- Gas Range
- Walk-In Closet(s)
Subdivision
- California Tesoro (Cats)
Lot Information
- Back Yard
- Sprinklers In Rear
- Rectangular Lot
- Drip Irrigation/Bubblers
Property Features
- Fireplace: Family Room
Heating and Cooling
- Central
- Central Air
Pool Information
- Association
Homeowners Association Information
- Dues: $91/Monthly
Utility Information
- Utilities: Water Source: Public
- Sewer: Public Sewer
School Information
- High School: Tesoro
Parking
- Driveway
- Garage Door Opener
- Garage
- Garage Faces Front
- Direct Access
- Door-Multi
Stories
- 2
Living Area
- 1,574 sqft
Listing Price History
Date
Event
Price
% Change
$ (+/-)
Aug 19, 2026
Price Changed
$1,039,000
-4%
-$40,000
Aug 02, 2026
Listed
$1,079,000
-
-
Additional Information: Engel & Voelkers Newport Beach | 949-280-9150
Location
Estimated Monthly Mortgage Payment
*Based on Fixed Interest Rate withe a 30 year term, principal and interest only
Listing price
Down payment
%
Interest rate
%Mortgage calculator estimates are provided by CENTURY 21 Real Estate LLC and are intended for information use only. Your payments may be higher or lower and all loans are subject to credit approval.
Disclaimer: Based on information from California Regional Multiple Listing Service, Inc. as of {8/27/26 15:10} and /or other sources. Display of MLS data is deemed reliable but is not guaranteed accurate by the MLS. The Broker/Agent providing the information contained herein may or may not have been the Listing and/or Selling Agent. The information being provided by Conejo Simi Moorpark Association of REALTORS® (“CSMAR”) is for the visitor's personal, non-commercial use and may not be used for any purpose other than to identify prospective properties visitor may be interested in purchasing. Any information relating to a property referenced on this web site comes from the Internet Data Exchange (“IDX”) program of CSMAR. This web site may reference real estate listing(s) held by a brokerage firm other than the broker and/or agent who owns this web site. Any information relating to a property, regardless of source, including but not limited to square footages and lot sizes, is deemed reliable.



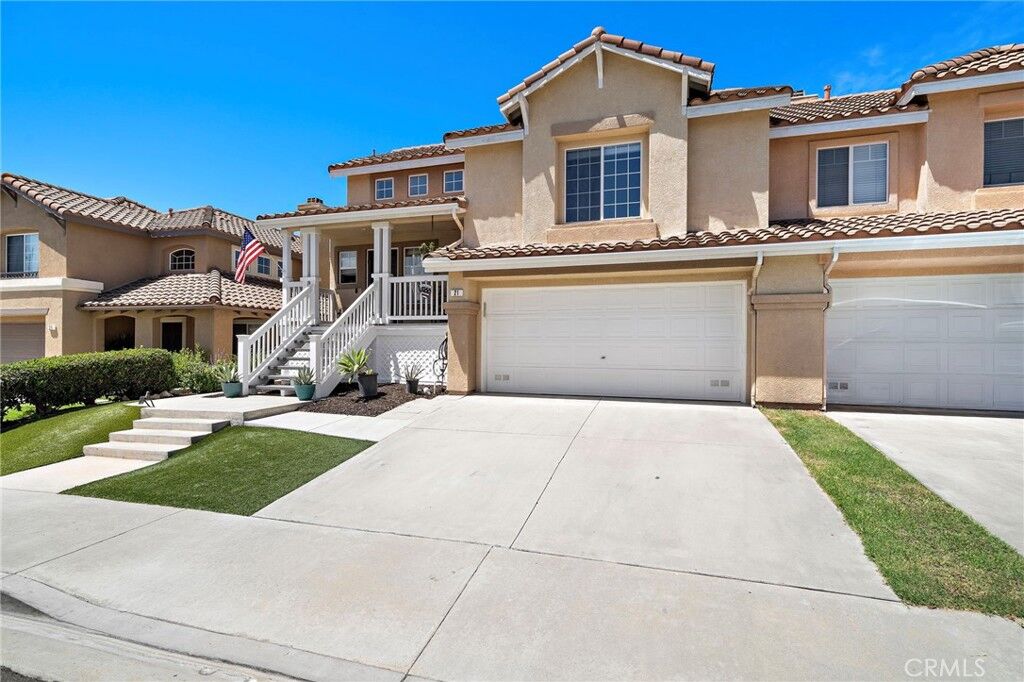
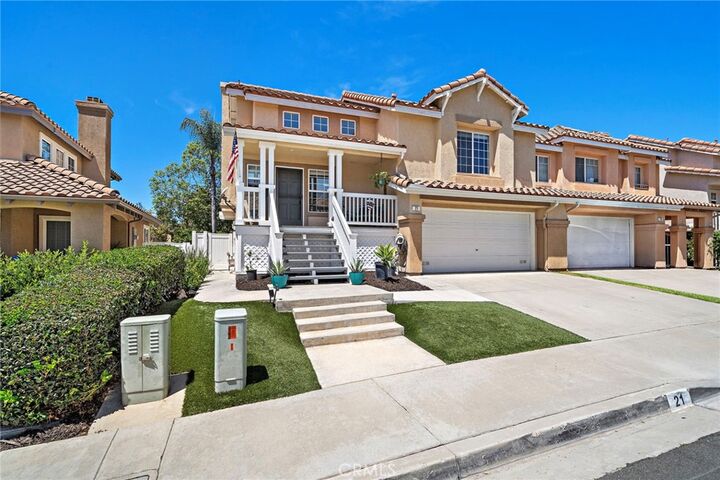
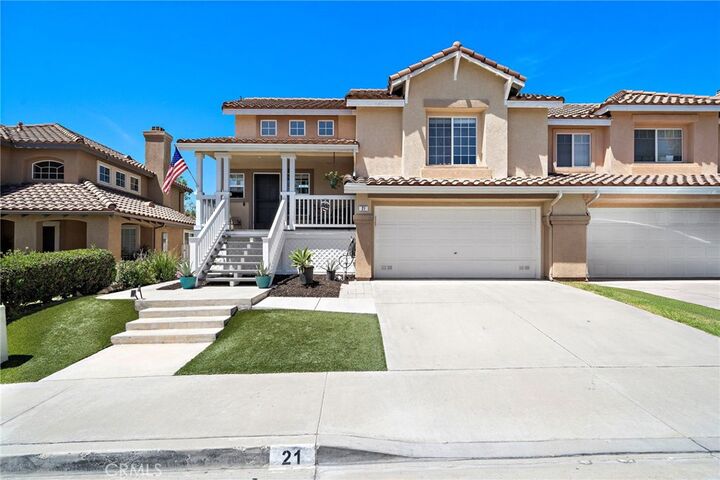
This beautifully maintained Spanish Colonial-inspired attached single family residence lives like a detached home as it has no common walls. It’s ideally situated in one of Rancho Santa Margarita's most desirable neighborhoods. Offering 3 bedrooms, 2.5 bathrooms, and approximately 1,574 square feet of thoughtfully designed living space, this home combines timeless style with quality upgrades throughout.
Step inside to an open and inviting floor plan featuring soaring vaulted ceilings, abundant natural light, and an upgraded designer kitchen complete with white quartz countertops, custom tile backsplash, white Shaker cabinetry, a spacious walk-in pantry, and upgraded stainless steel appliances. Also in this upper level is the main living area with a gas fireplace and stackable washer and dryer.
Just off the main living area, enjoy a custom-built elevated deck that creates the perfect setting for entertaining, outdoor dining, or simply relaxing while taking in the beautiful views and peaceful surroundings. The upper level features a private primary suite with a walk-in closet and ensuite, while the lower level offers two additional bedrooms, an upgraded full bathroom, and a comfortable family room which could easily be converted to a 4th bedroom in the future. The yard is beautifully landscaped with a lower deck of its own and a cement pad that is ready for your jacuzzi. Designed for low-maintenance outdoor living, the backyard includes new wraparound vinyl fencing, artificial turf, sprinkler system, and mature landscaping. The expansive upper deck also provides shade for the covered patio below, creating additional outdoor living space to enjoy year-round.
Recent improvements include a new HVAC system, newer air conditioner, remodeled kitchen, upgraded appliances, custom deck, artificial turf, and new vinyl fencing, reflecting the pride of ownership throughout the home.