

Listing Courtesy of: Shasta MLS / Listed By: True North Realty
6439 Kimberly Drive Redding, CA 96001
Active (0 Days)
$329,000 (USD)
Description
MLS #:
26-6779
26-6779
Lot Size
7,405 SQFT
7,405 SQFT
Type
Single-Family Home
Single-Family Home
Year Built
1966
1966
Style
Traditional, Contemporary
Traditional, Contemporary
Views
None
None
County
Shasta County
Shasta County
Listed By
Mari McCurdy, True North Realty
Source
Shasta MLS
Last checked Nov 7 2026 at 10:56 PM GMT+0000
Shasta MLS
Last checked Nov 7 2026 at 10:56 PM GMT+0000
Bathroom Details
- Full Bathrooms: 2
Lot Information
- Level
- City Lot
Property Features
- Fireplace: Dining Room
- Foundation: Raised
Heating and Cooling
- Forced Air
- Central
Flooring
- Vinyl
- Wood
Exterior Features
- Roof: Composition
Utility Information
- Sewer: Sewer
Parking
- Boat
- Oversized Parking
- On Street
- Rv Access/Parking
Stories
- 0
Location
Estimated Monthly Mortgage Payment
*Based on Fixed Interest Rate withe a 30 year term, principal and interest only
Listing price
Down payment
%
Interest rate
%Mortgage calculator estimates are provided by CENTURY 21 Real Estate LLC and are intended for information use only. Your payments may be higher or lower and all loans are subject to credit approval.
Disclaimer: Copyright 2026 Shasta MLS. All rights reserved. This information is deemed reliable, but not guaranteed. The information being provided is for consumers’ personal, non-commercial use and may not be used for any purpose other than to identify prospective properties consumers may be interested in purchasing. Data last updated 11/7/26 14:56



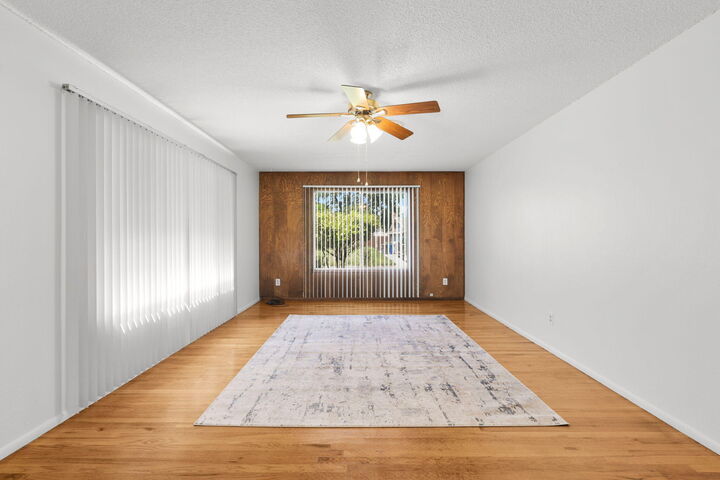
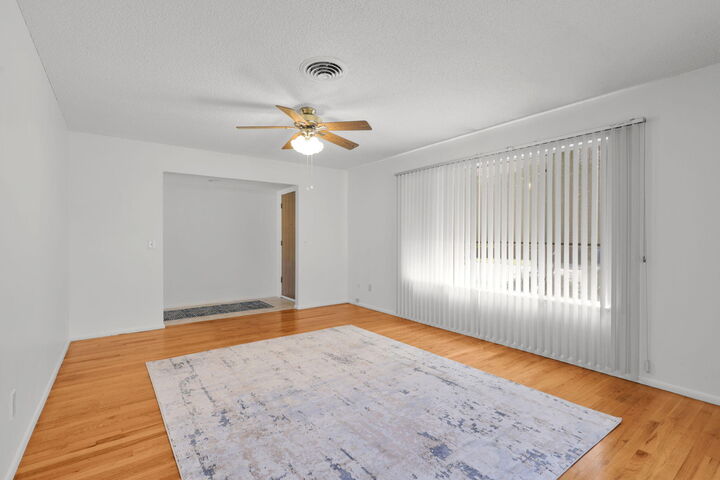
The spacious layout offers a comfortable flow that feels even larger than its approximately 1,500 square feet. The galley-style kitchen provides plenty of functionality, along with an additional bonus cabinet and counter space area for extra storage and prep space. The dining room features a cozy fireplace, creating the perfect gathering space for meals and entertaining.
Meticulously cared for and exceptionally clean, this home is move-in ready while still offering opportunities to make it your own over time. Additional highlights include indoor laundry, a generously sized garage, and an oversized driveway with abundant parking. Backyard access provides flexibility for RV, boat, trailer, or additional storage needs.
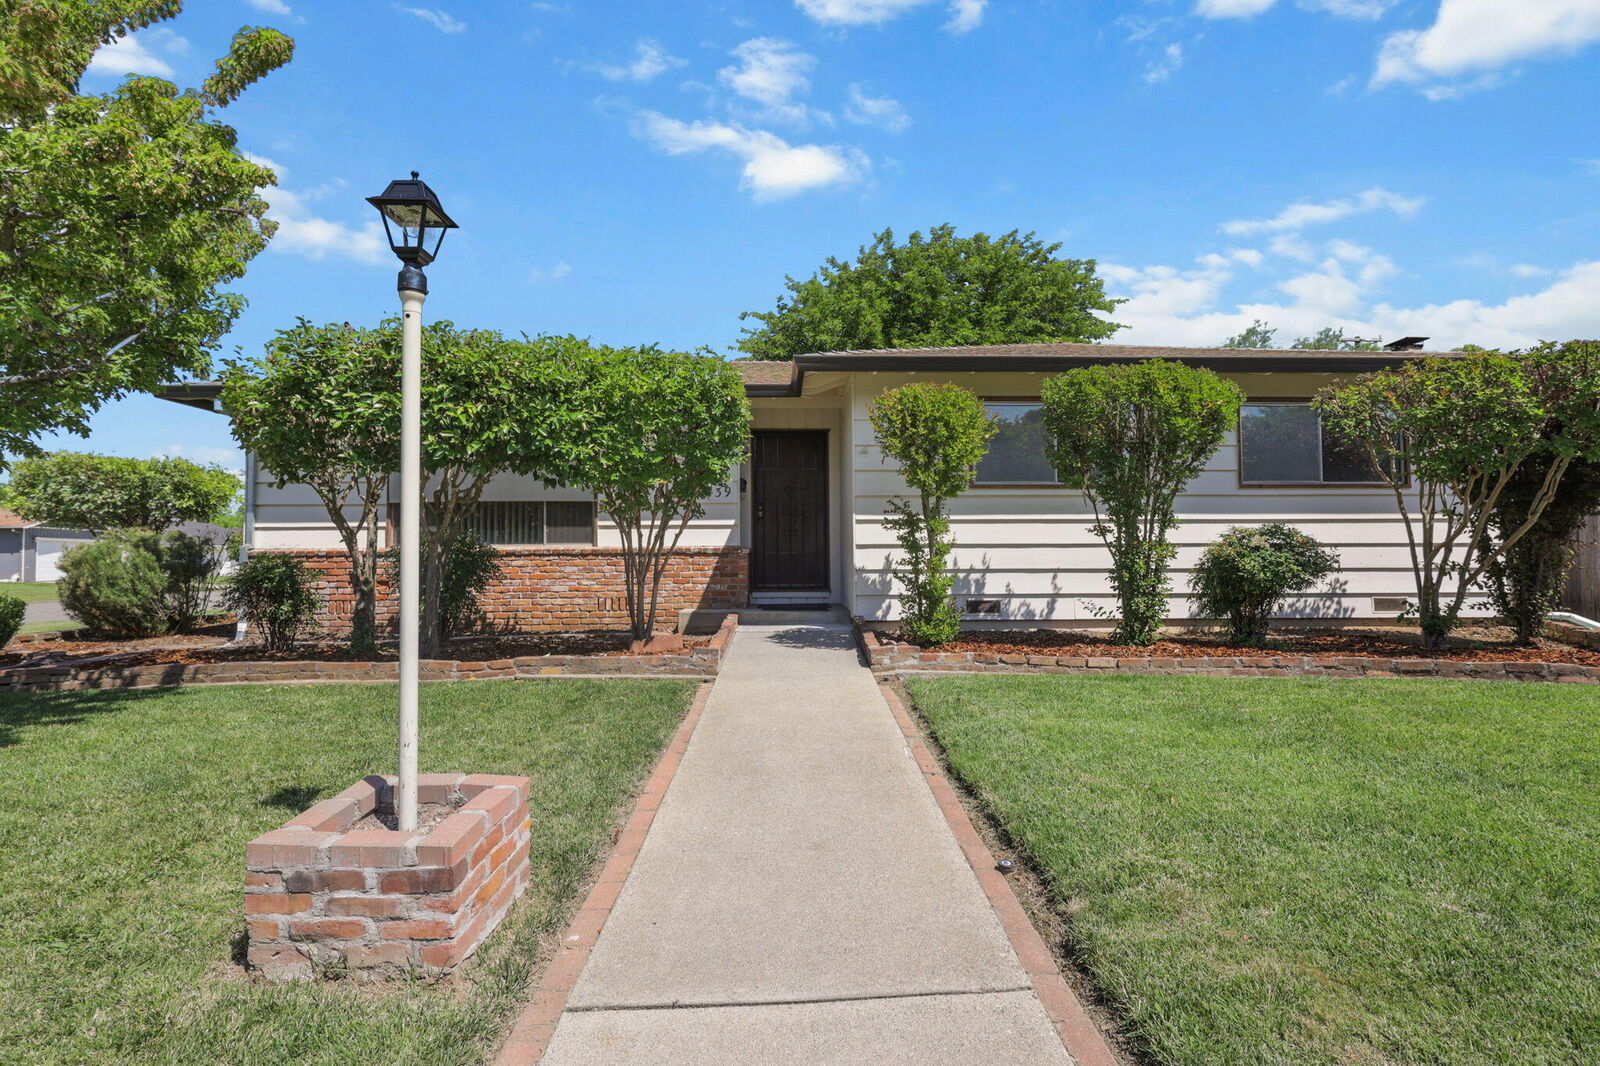
Situated on a desirable corner lot, the home offers wonderful curb appeal with mature landscaping and a welcoming exterior. The spacious backyard is ideal for outdoor entertaining, gardening, or simply relaxing and enjoying the space without a lot of work.
Located in a great neighborhood with room to grow, this home combines comfort, functionality, and classic charm in a setting you'll love coming home to.