

Listing Courtesy of: CRMLS / Listed By: Nelu Ardeljan, Riviera Realtors & Associates - Contact: nardeljan@gmail.com
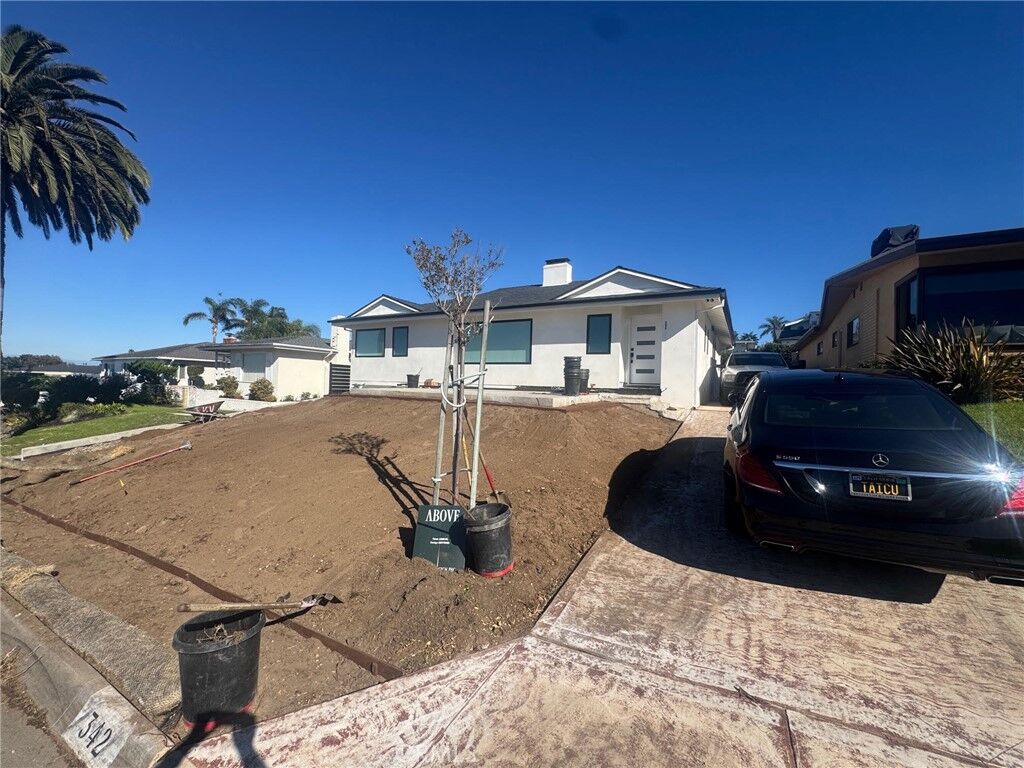
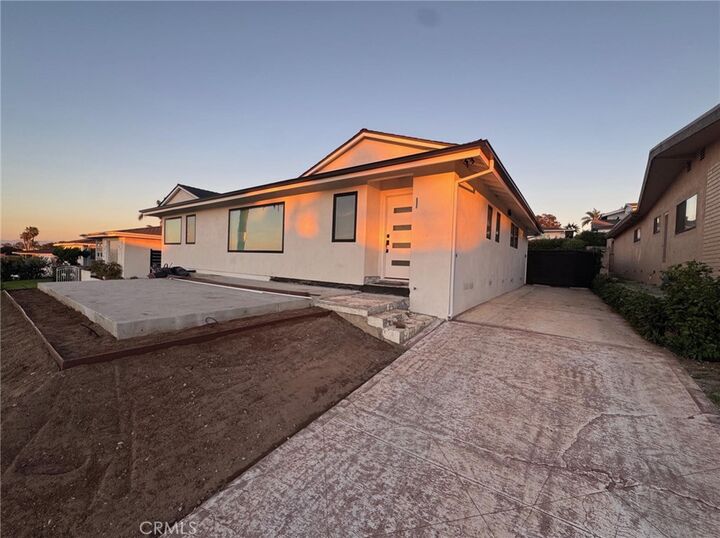
342 Camino De Las Colinas Redondo Beach, CA 90277
Coming Soon
$13,995 (USD)
Description
MLS #:
PV26225374
PV26225374
Lot Size
7,201 SQFT
7,201 SQFT
Type
Rental
Rental
Year Built
1962
1962
Style
Craftsman
Craftsman
Views
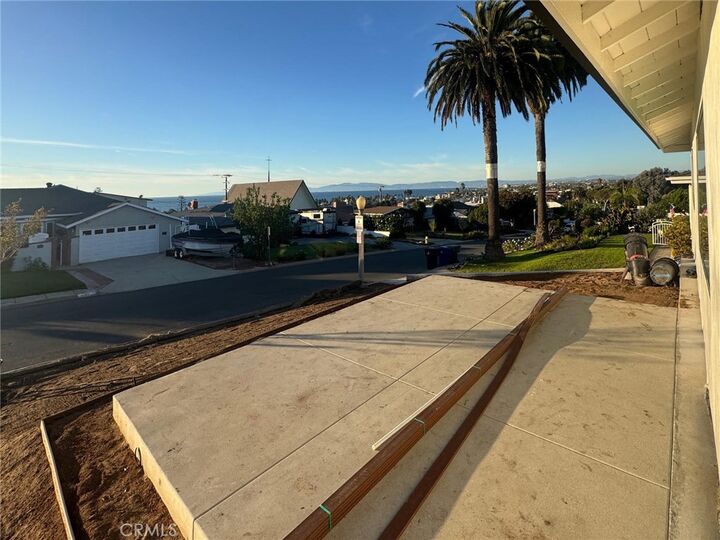
City Lights, Neighborhood, Ocean, Water, Harbor, Coastline, Mountain(s)
City Lights, Neighborhood, Ocean, Water, Harbor, Coastline, Mountain(s)
School District
Torrance Unified
Torrance Unified
County
Los Angeles County
Los Angeles County
Listed By
Nelu Ardeljan, Riviera Realtors & Associates, Contact: nardeljan@gmail.com
Source
CRMLS
Last checked Nov 8 2026 at 3:18 AM GMT+0000
CRMLS
Last checked Nov 8 2026 at 3:18 AM GMT+0000
Bathroom Details
- Full Bathroom: 1
- 3/4 Bathrooms: 2
Interior Features
- Tankless Water Heater
- Block Walls
- Living Room Deck Attached
- Recessed Lighting
- Unfurnished
- Laundry: Inside
- Pantry
- Utility Room
- All Bedrooms Down
- Laundry: Washer Hookup
- Laundry: Gas Dryer Hookup
- Attic
- Galley Kitchen
- Open Floorplan
- Built-In Features
- Cathedral Ceiling(s)
- Crown Molding
- Dishwasher
- Microwave
- Disposal
- Refrigerator
- Dryer
- Washer
- Windows: Screens
- Laundry: Stacked
- Bedroom on Main Level
- Central Vacuum
- Laundry: Laundry Room
- 6 Burner Stove
- Double Oven
- Gas Oven
- Range Hood
- Self Cleaning Oven
- Windows: Double Pane Windows
- Free-Standing Range
- Quartz Counters
- Electric Oven
- Gas Range
- Water Heater
- Walk-In Closet(s)
- Gas Water Heater
- Water to Refrigerator
- Vented Exhaust Fan
- Energy Star Qualified Water Heater
- Jack and Jill Bath
- Pull Down Attic Stairs
- Windows: Energy Star Qualified Windows
- Windows: Insulated Windows
- Windows: Roller Shields
- High Efficiency Water Heater
- Windows: Skylight(s)
- Main Level Primary
- Breakfast Bar
Lot Information
- Level
- Back Yard
- Front Yard
- Landscaped
- Yard
- Lawn
- Sprinklers In Front
- Sprinklers In Rear
- Sprinklers Timer
- Sprinkler System
- Near Public Transit
- Paved
- Near Park
- Drip Irrigation/Bubblers
- Sloped Up
Property Features
- Fireplace: Family Room
- Fireplace: Living Room
- Fireplace: Gas
- Fireplace: Masonry
- Foundation: Raised
- Foundation: Slab
Heating and Cooling
- Forced Air
- Floor Furnace
- Natural Gas
- Central
- Energy Star Qualified Equipment
- High Efficiency
- Central Air
Flooring
- Wood
- Stone
- Vinyl
Exterior Features
- Roof: Composition
Utility Information
- Utilities: Underground Utilities, Phone Connected, Water Connected, Sewer Connected, Cable Connected, Electricity Connected, Natural Gas Connected, Water Source: Public
- Sewer: Public Sewer
- Energy: Appliances, Lighting, Windows, Water Heater
School Information
- Elementary School: Rivera
- Middle School: Richardson
- High School: South
Parking
- Driveway
- Garage Door Opener
- Rv Gated
- Rv Access/Parking
- Garage
- Driveway Up Slope From Street
- Concrete
- Garage Faces Side
- Door-Single
- Electric Vehicle Charging Station(s)
Stories
- 1
Living Area
- 2,275 sqft
Additional Information: Riviera Realtors & Associates | nardeljan@gmail.com
Location
Disclaimer: Based on information from California Regional Multiple Listing Service, Inc. as of {11/7/26 19:18} and /or other sources. Display of MLS data is deemed reliable but is not guaranteed accurate by the MLS. The Broker/Agent providing the information contained herein may or may not have been the Listing and/or Selling Agent. The information being provided by Conejo Simi Moorpark Association of REALTORS® (“CSMAR”) is for the visitor's personal, non-commercial use and may not be used for any purpose other than to identify prospective properties visitor may be interested in purchasing. Any information relating to a property referenced on this web site comes from the Internet Data Exchange (“IDX”) program of CSMAR. This web site may reference real estate listing(s) held by a brokerage firm other than the broker and/or agent who owns this web site. Any information relating to a property, regardless of source, including but not limited to square footages and lot sizes, is deemed reliable.



932 sq ft ADU Studio in rear over the garage with separate entry rented separately (not included in asking price)