

Listing Courtesy of:  bridgeMLS / Listed By: Cody Luther, Redfin
 bridgeMLS / Listed By: Cody Luther, Redfin
 614 Rock Rose Way Richmond, CA 94806
Active (6 Days)
$819,000 (USD)
OPEN HOUSE TIMES
-
OPENSat, Aug 291:00 pm - 4:00 pm
-
OPENSun, Aug 301:00 pm - 4:00 pm
Description
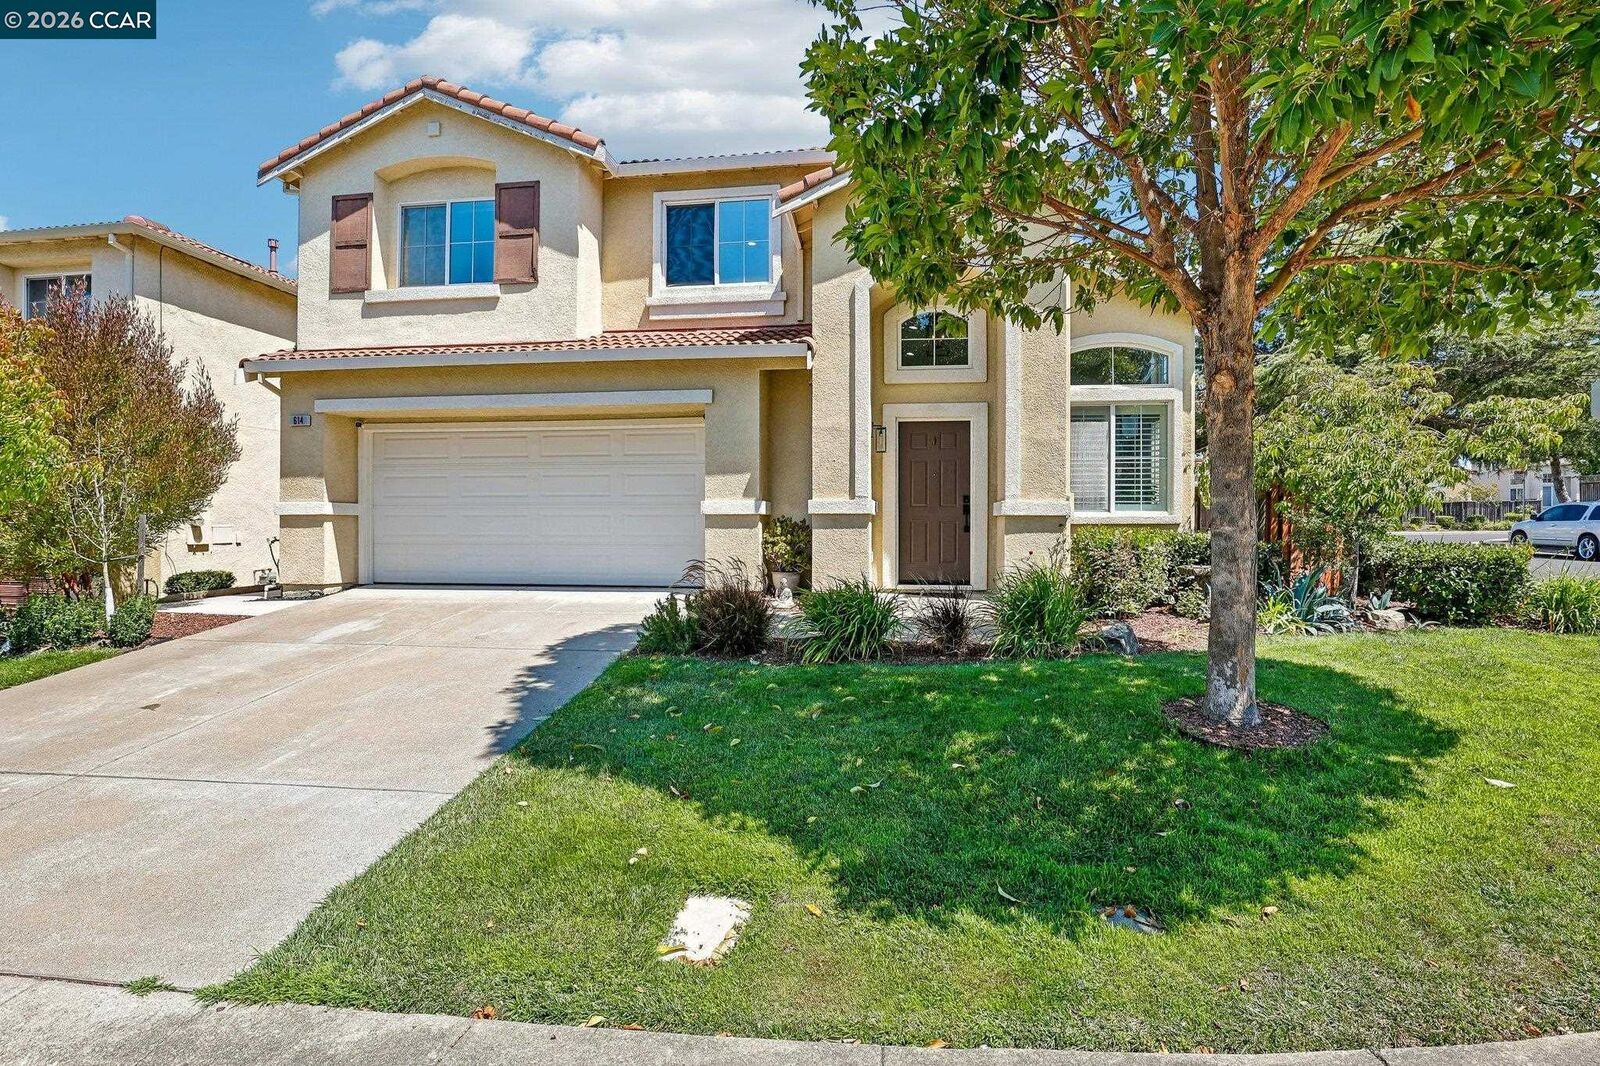
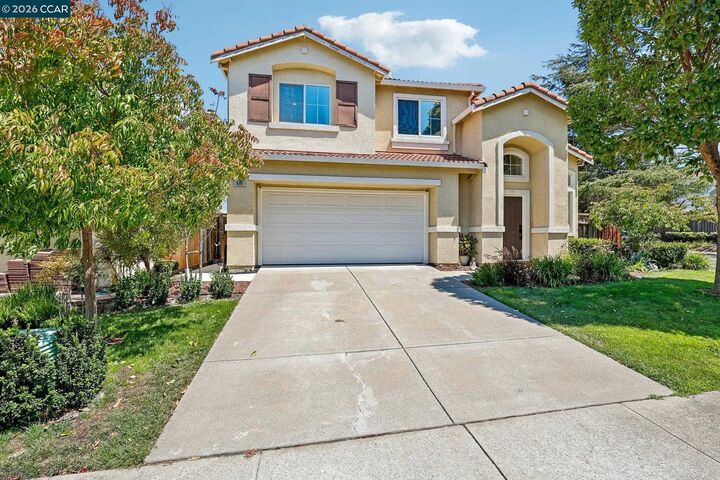
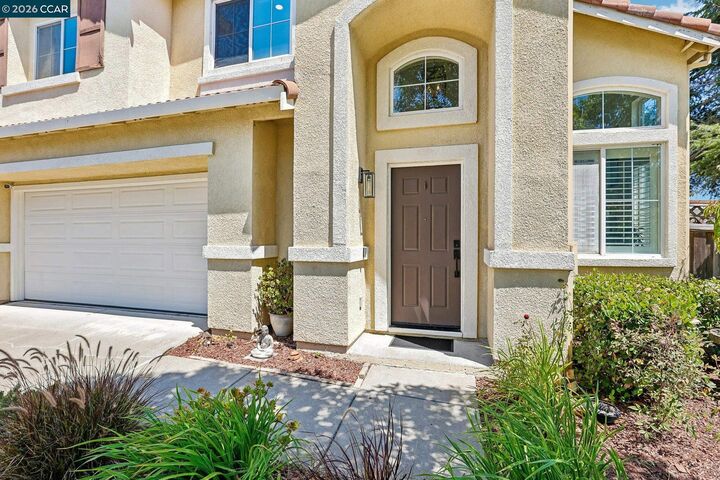
Welcome to 614 Rock Rose Way, located on a quiet corner lot in the highly sought-after Country Club Vista community. Enjoy a peaceful neighborhood setting with several parks, a workout park directly across the street, patrolled security, and quick access to I-80. Outdoor enthusiasts will appreciate being just minutes from Point Pinole Regional Park. Inside, this clean and beautifully maintained home features numerous modern updates, including an updated kitchen, remodeled bathrooms, and updated flooring. The spacious loft offers exceptional flexibility and was originally designed by the builder with the option to convert it into a 4th bedroom. Easily use the space as a private fourth bedroom or keep it as a spacious second family room, home office, or playroom. The landscaped backyard provides a great space for relaxing and entertaining and includes a sprinkler system for easy maintenance. A fantastic opportunity to enjoy flexible living, modern updates, and an ideal location within one of Richmond's desirable communities.
MLS #:
41145219
41145219
Lot Size
3,785 SQFT
3,785 SQFT
Type
Single-Family Home
Single-Family Home
Year Built
2002
2002
Style
Other
Other
County
Contra Costa County
Contra Costa County
Community
Hilltop
Hilltop
Listed By
Cody Luther, Redfin
Source
bridgeMLS
Last checked Aug 28 2026 at 2:03 AM GMT+0000
bridgeMLS
Last checked Aug 28 2026 at 2:03 AM GMT+0000
Bathroom Details
- Full Bathrooms: 2
- Partial Bathroom: 1
Interior Features
- Microwave
- Refrigerator
- Dryer
- Washer
- Oven
- Windows: Window Coverings
- Updated Kitchen
- Laundry: In Garage
Kitchen
- Microwave
- Oven Built-In
- Refrigerator
- Updated Kitchen
- Stone Counters
Subdivision
- Hilltop
Lot Information
- Corner Lot
- Landscaped
Property Features
- Fireplace: Family Room
- Fireplace: 1
Heating and Cooling
- Forced Air
- Central Air
Pool Information
- None
Homeowners Association Information
- Dues: $145/Monthly
Flooring
- Carpet
- Engineered Wood
Exterior Features
- Roof: Tile
Utility Information
- Sewer: Public Sewer
Garage
- Garage
Parking
- Attached
- Garage Door Opener
Stories
- 2
Living Area
- 1,726 sqft
Location
Estimated Monthly Mortgage Payment
*Based on Fixed Interest Rate withe a 30 year term, principal and interest only
Listing price
Down payment
%
Interest rate
%Mortgage calculator estimates are provided by CENTURY 21 Real Estate LLC and are intended for information use only. Your payments may be higher or lower and all loans are subject to credit approval.
Disclaimer: Bay East© 2026. CCAR ©2026. bridgeMLS ©2026. Information Deemed Reliable But Not Guaranteed. This information is being provided by the Bay East MLS, or CCAR MLS, or bridgeMLS. The listings presented here may or may not be listed by the Broker/Agent operating this website. This information is intended for the personal use of consumers and may not be used for any purpose other than to identify prospective properties consumers may be interested in purchasing. Data last updated at: 8/27/26 19:03


