

Listing Courtesy of: CRMLS / Listed By: Kristy Sartorius, Vista Sotheby's International Realty - Contact: 951-536-1873
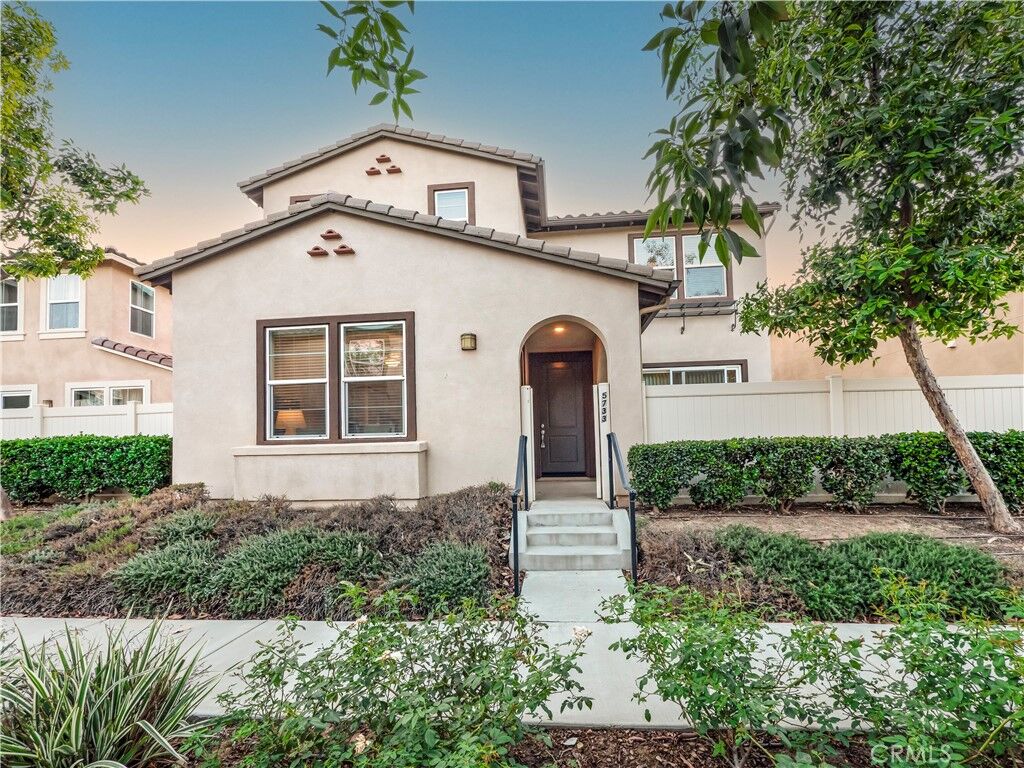
5733 Sacra Way Riverside, CA 92505
Active (7 Days)
$698,000 (USD)

Description
MLS #:
IV26225969
IV26225969
Lot Size
2,614 SQFT
2,614 SQFT
Type
Single-Family Home
Single-Family Home
Year Built
2016
2016
Style
Traditional
Traditional
School District
Riverside Unified
Riverside Unified
County
Riverside County
Riverside County
Listed By
Kristy Sartorius, DRE #01855198 CA, Vista Sotheby's International Realty, Contact: 951-536-1873
Source
CRMLS
Last checked Nov 7 2026 at 11:16 PM GMT+0000
CRMLS
Last checked Nov 7 2026 at 11:16 PM GMT+0000
Bathroom Details
- Full Bathrooms: 3
Interior Features
- Tankless Water Heater
- Recessed Lighting
- Two Story Ceilings
- Granite Counters
- Laundry: Inside
- Pantry
- Walk-In Pantry
- Open Floorplan
- Built-In Features
- Ceiling Fan(s)
- High Ceilings
- Laundry: Upper Level
- In-Law Floorplan
- Dishwasher
- Microwave
- Windows: Blinds
- Disposal
- Bedroom on Main Level
- Laundry: Laundry Room
- Gas Cooktop
- Range Hood
- Windows: Double Pane Windows
- Electric Oven
- Walk-In Closet(s)
- Exhaust Fan
- Jack and Jill Bath
- Primary Suite
- Separate/Formal Dining Room
- Breakfast Bar
- Eat-In Kitchen
Lot Information
- 0-1 Unit/Acre
Property Features
- Foundation: Slab
Heating and Cooling
- Central
- Central Air
Pool Information
- In Ground
- Association
Homeowners Association Information
- Dues: $232/Monthly
Flooring
- Carpet
- Tile
Exterior Features
- Roof: Tile
Utility Information
- Utilities: Water Source: Public
- Sewer: Public Sewer
Parking
- Garage
- No Driveway
- Garage Faces Rear
- Direct Access
- Door-Single
Stories
- 2
Living Area
- 2,416 sqft
Additional Information: Vista | 951-536-1873
Location
Estimated Monthly Mortgage Payment
*Based on Fixed Interest Rate withe a 30 year term, principal and interest only
Listing price
Down payment
%
Interest rate
%Mortgage calculator estimates are provided by CENTURY 21 Real Estate LLC and are intended for information use only. Your payments may be higher or lower and all loans are subject to credit approval.
Disclaimer: Based on information from California Regional Multiple Listing Service, Inc. as of {11/7/26 15:16} and /or other sources. Display of MLS data is deemed reliable but is not guaranteed accurate by the MLS. The Broker/Agent providing the information contained herein may or may not have been the Listing and/or Selling Agent. The information being provided by Conejo Simi Moorpark Association of REALTORS® (“CSMAR”) is for the visitor's personal, non-commercial use and may not be used for any purpose other than to identify prospective properties visitor may be interested in purchasing. Any information relating to a property referenced on this web site comes from the Internet Data Exchange (“IDX”) program of CSMAR. This web site may reference real estate listing(s) held by a brokerage firm other than the broker and/or agent who owns this web site. Any information relating to a property, regardless of source, including but not limited to square footages and lot sizes, is deemed reliable.



Inside, high ceilings and tile flooring throughout the lower level create an airy, cohesive setting. The open living and dining areas flow into a gourmet kitchen featuring granite countertops, a breakfast bar, and a gas range, then continue into the family room—keeping conversation close whether you’re preparing dinner, hosting friends, or settling in for a relaxed night at home. A downstairs bedroom and full bathroom add welcome flexibility for overnight guests or multigenerational living.
Upstairs, soft carpeting and an open landing introduce the home’s private living spaces, with a workstation tucked into a landing alcove providing a convenient spot for work or study. The warm, inviting primary suite offers a comfortable escape at day’s end, complete with a soaking tub, separate shower, and large walk-in closet. Two additional bedrooms share a connecting Jack-and-Jill bathroom, creating a thoughtful balance of comfort and convenience.
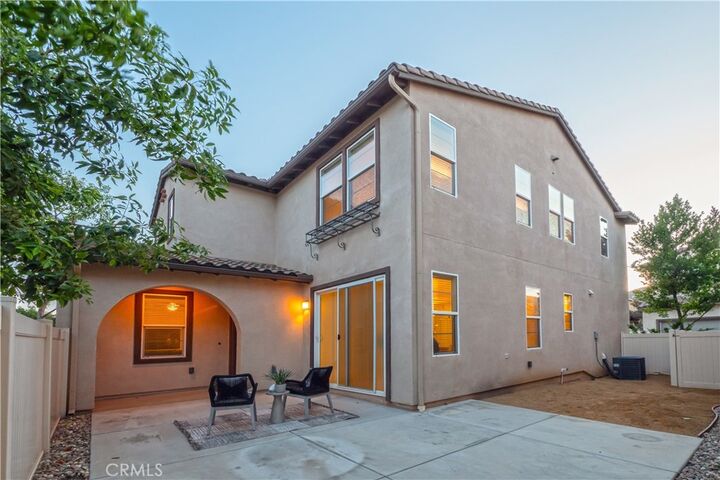
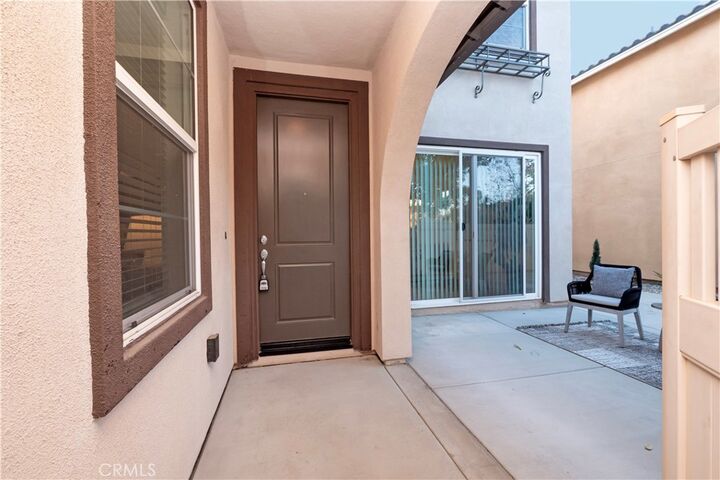
An attached two-car garage is accessed from the rear alleyway, while the side yard offers potential for additional parking, subject to applicable approvals. A community pool and common areas offer even more opportunities to relax and enjoy the neighborhood. Enjoy the peaceful setting with shopping, restaurants, and entertainment at Tyler Mall, Parkview and Kaiser hospitals, and downtown Riverside’s dining and historic Mission Inn just minutes away. From courtyard mornings to evenings out, this home brings together space to unwind, room to gather, and convenient access to the places you enjoy.