

Listing Courtesy of:  Metrolist / Listed By: Coldwell Banker Realty
 Metrolist / Listed By: Coldwell Banker Realty
2304 Pioneer Way Rocklin, CA 95765
Active (1 Days)
$599,000 (USD)
OPEN HOUSE TIMES
-
OPENSun, Nov 82:00 pm - 4:00 pm
Description
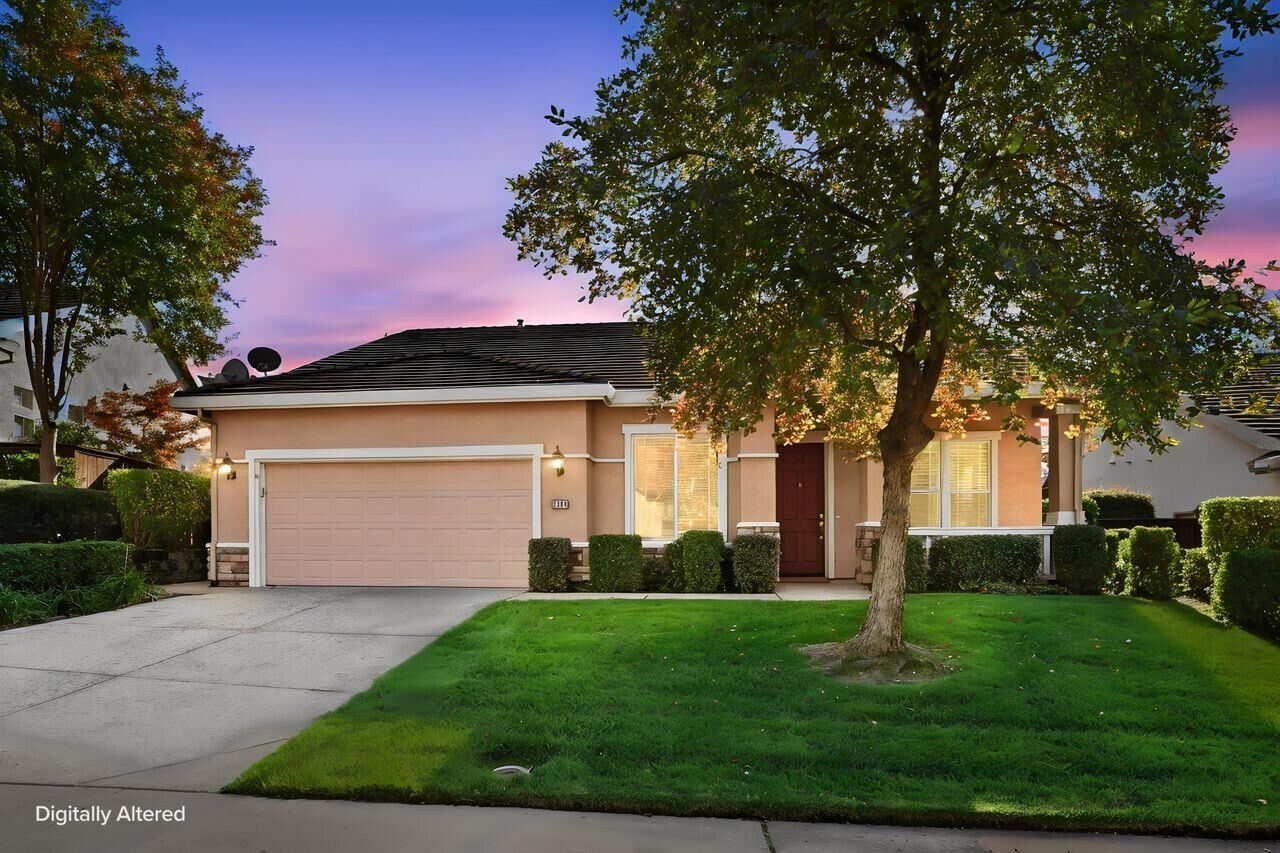
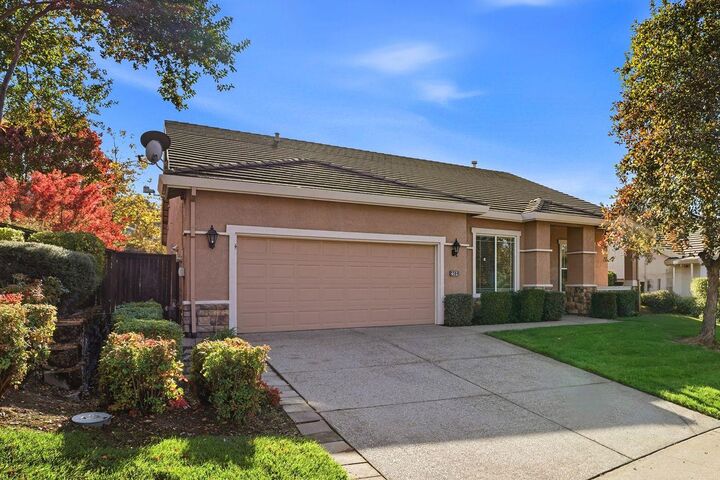
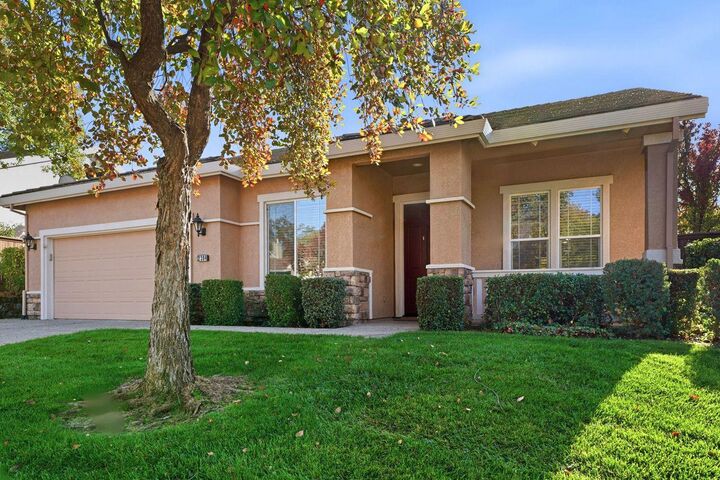
Springfield at Whitney Oaks is an active and vital adult community. This property is light and bright, with an open flowing floor plan featuring 2 bedrooms plus an office that could be 3rd bedroom and 2 full baths. There is an oversized 2-car garage and inside laundry room. The family room with fireplace flows off the kitchen, which boasts a nook area, dining bar and pantry. The large primary bedroom has a walk-in closet and the spa-like bath. The prior seller completed numerous updates including complete re-pipe to replace Kitec pipes, new water-heater, replaced HVAC, painted the exterior, installed granite counter tops and back splash, crown molding, Hunter Douglas blinds, shades and much more. Additional updates in the last month include fresh interior paint, new carpet and bathroom flooring. This home also features solar panels that are owned. This is a wonderful location; across from park area and open greenbelt. Amazing amenities in the 55+ community include; pool, fitness room, club house, tennis, pickleball, business center, walking trails, clubs, classes. This stunning property is close to Whitney Oaks golf coarse, shopping and restaurants and is the perfect place to call home.
MLS #:
226136269
226136269
Lot Size
8,577 SQFT
8,577 SQFT
Type
Single-Family Home
Single-Family Home
Year Built
2002
2002
Style
Ranch
Ranch
School District
Rocklin Unified
Rocklin Unified
County
Placer County
Placer County
Listed By
Wendi Reinl, DRE #01314052 CA, Coldwell Banker Realty
Source
Metrolist
Last checked Nov 8 2026 at 2:02 AM GMT+0000
Metrolist
Last checked Nov 8 2026 at 2:02 AM GMT+0000
Bathroom Details
- Full Bathrooms: 2
Interior Features
- Appliances: Dishwasher
- Appliances: Microwave
- Appliances: Disposal
- Appliances: Free Standing Gas Range
- Appliances: Dual Fuel
- Appliances: Plumbed for Ice Maker
Kitchen
- Island
- Island W/Sink
- Kitchen/Family Combo
- Pantry Cabinet
- Granite Counter
- Breakfast Area
Subdivision
- Springfield At Whitney Oaks
Senior Community
- Yes
Lot Information
- Auto Sprinkler F&R
- Landscape Back
- Landscape Front
Property Features
- Lot Grade Varies
- Fireplace: Family Room
- Fireplace: Gas Log
- Fireplace: 1
- Foundation: Slab
Heating and Cooling
- Central
Pool Information
- Common Facility
Homeowners Association Information
- Dues: $205/Monthly
Flooring
- Carpet
- Laminate
- Wood
Exterior Features
- Stucco
- Roof: Tile
Utility Information
- Utilities: Solar, Natural Gas Connected, Electric, Sewer In & Connected
- Sewer: Public Sewer
Garage
- Garage Door Opener
- Attached
- Garage Facing Front
Parking
- Attached
Stories
- 1
Living Area
- 2,009 sqft
Location
Estimated Monthly Mortgage Payment
*Based on Fixed Interest Rate withe a 30 year term, principal and interest only
Listing price
Down payment
%
Interest rate
%Mortgage calculator estimates are provided by CENTURY 21 Real Estate LLC and are intended for information use only. Your payments may be higher or lower and all loans are subject to credit approval.
Disclaimer: All measurements and all calculations of area are approximate. Information provided by Seller/Other sources, not verified by Broker. All interested persons should independently verify accuracy of information. Provided properties may or may not be listed by the office/agent presenting the information. Data maintained by MetroList® may not reflect all real estate activity in the market. All real estate content on this site is subject to the Federal Fair Housing Act of 1968, as amended, which makes it illegal to advertise any preference, limitation or discrimination because of race, color, religion, sex, handicap, family status or national origin or an intention to make any such preference, limitation or discrimination. MetroList CA data last updated 11/7/26 18:02 Powered by MoxiWorks®


