

Listing Courtesy of: CRMLS / Listed By: Charlie Raine, Coastal Legacy Realty Group; Bill Ruth, Coastal Legacy Realty Group - Contact: 3103774932
18 E Crest Road Rolling Hills, CA 90274
Active (3 Days)
$19,500,000 (USD)

Description
MLS #:
PV26145356
PV26145356
Lot Size
3.84 acres
3.84 acres
Type
Single-Family Home
Single-Family Home
Year Built
2006
2006
Style
Modern, Custom
Modern, Custom
Views
Panoramic, City Lights, Trees/Woods, Pool, Ocean, Water, Catalina, Mountain(s), Park/Greenbelt, Orchard
Panoramic, City Lights, Trees/Woods, Pool, Ocean, Water, Catalina, Mountain(s), Park/Greenbelt, Orchard
School District
Palos Verdes Peninsula Unified
Palos Verdes Peninsula Unified
County
Los Angeles County
Los Angeles County
Listed By
Charlie Raine, Coastal Legacy Realty Group, Contact: 3103774932
Bill Ruth, DRE #01047519, Coastal Legacy Realty Group
Bill Ruth, DRE #01047519, Coastal Legacy Realty Group
Source
CRMLS
Last checked Jul 8 2026 at 7:22 AM GMT+0000
CRMLS
Last checked Jul 8 2026 at 7:22 AM GMT+0000
Bathroom Details
- Full Bathrooms: 7
Interior Features
- Wet Bar
- Two Story Ceilings
- Bar
- Phone System
- Granite Counters
- Laundry: Inside
- Pantry
- All Bedrooms Down
- Beamed Ceilings
- Laundry: Washer Hookup
- Laundry: Gas Dryer Hookup
- Stone Counters
- Attic
- Storage
- Cathedral Ceiling(s)
- High Ceilings
- In-Law Floorplan
- Dishwasher
- Disposal
- Refrigerator
- Windows: Screens
- Freezer
- Windows: Shutters
- Laundry: Laundry Room
- Windows: Casement Window(s)
- Windows: Double Pane Windows
- Water to Refrigerator
- Windows: Custom Covering(s)
- Smart Home
- Separate/Formal Dining Room
- Breakfast Bar
- Breakfast Area
Lot Information
- Horse Property
- Yard
- Lawn
- Secluded
- Lot Over 40000 Sqft
- Sprinkler System
- Trees
- Near Park
Property Features
- Fireplace: Family Room
- Fireplace: Living Room
- Fireplace: Den
Heating and Cooling
- Forced Air
- Natural Gas
- Central
- Central Air
Basement Information
- Unfinished
- Utility
Pool Information
- Filtered
- Heated
- Private
- In Ground
- Gas Heat
- Lap
Homeowners Association Information
- Dues: $1/SemiAnnually
Flooring
- Wood
- Carpet
- Stone
Exterior Features
- Roof: See Remarks
- Roof: Shingle
- Roof: Fire Proof
Utility Information
- Utilities: See Remarks, Phone Connected, Water Connected, Cable Connected, Electricity Connected, Natural Gas Connected, Water Source: Public
- Sewer: Septic Tank
School Information
- Elementary School: Dapplegray
- Middle School: Miraleste
- High School: Palos Verdes
Parking
- Driveway
- Garage Door Opener
- Guest
- Garage
- On Site
- Garage Faces Side
- Direct Access
- One Space
Stories
- 1
Living Area
- 8,623 sqft
Additional Information: Coastal Legacy Realty Group | 3103774932
Location
Estimated Monthly Mortgage Payment
*Based on Fixed Interest Rate withe a 30 year term, principal and interest only
Listing price
Down payment
%
Interest rate
%Mortgage calculator estimates are provided by CENTURY 21 Real Estate LLC and are intended for information use only. Your payments may be higher or lower and all loans are subject to credit approval.
Disclaimer: Based on information from California Regional Multiple Listing Service, Inc. as of {7/8/26 00:22} and /or other sources. Display of MLS data is deemed reliable but is not guaranteed accurate by the MLS. The Broker/Agent providing the information contained herein may or may not have been the Listing and/or Selling Agent. The information being provided by Conejo Simi Moorpark Association of REALTORS® (“CSMAR”) is for the visitor's personal, non-commercial use and may not be used for any purpose other than to identify prospective properties visitor may be interested in purchasing. Any information relating to a property referenced on this web site comes from the Internet Data Exchange (“IDX”) program of CSMAR. This web site may reference real estate listing(s) held by a brokerage firm other than the broker and/or agent who owns this web site. Any information relating to a property, regardless of source, including but not limited to square footages and lot sizes, is deemed reliable.



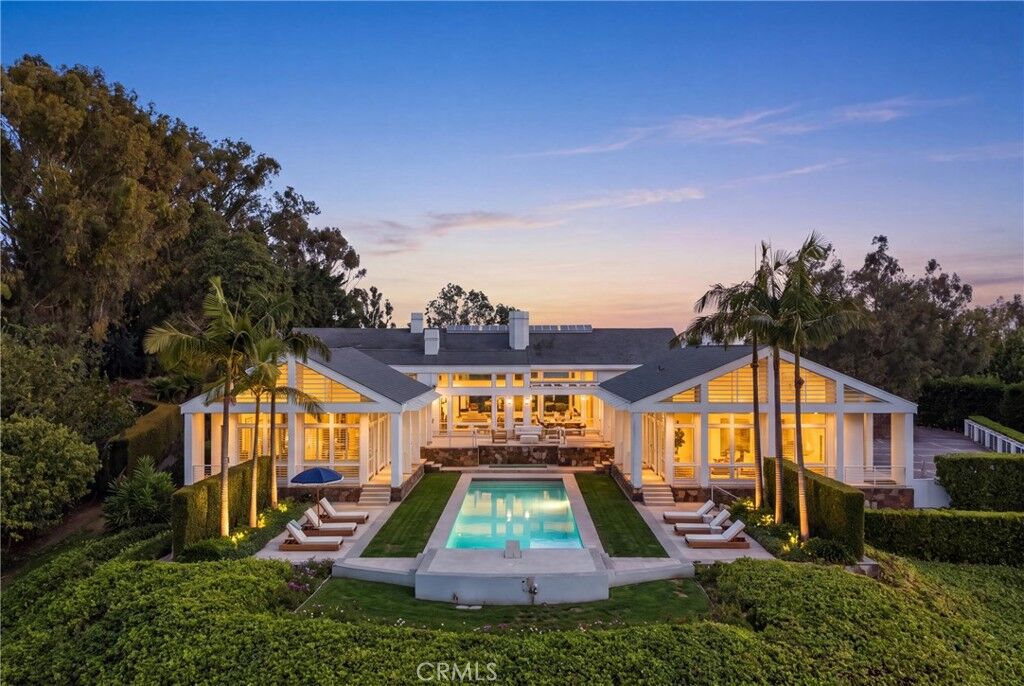
The residence proudly displays dramatic lines, spectacular backlighting, soaring ceilings, and intentional design elements never before seen in this exclusive community.Thoughtfully curated to inspire both productivity and restoration, the estate seamlessly blends executive-caliber workspaces with world-class amenities—including a magnificent office suite overlooking a tranquil Asian garden, two additional private offices, a cozy screening room, a professional gym with a custom sauna, and an expansive outdoor kitchen overlooking the resort-style pool and spa—embodying the very best of Southern California indoor-outdoor living.
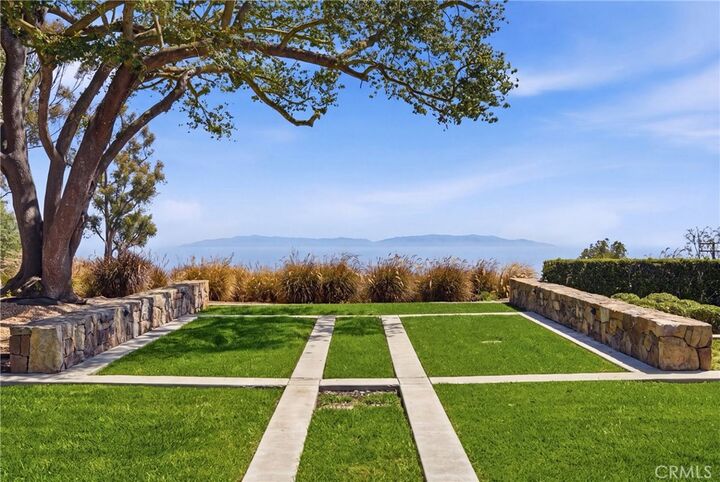
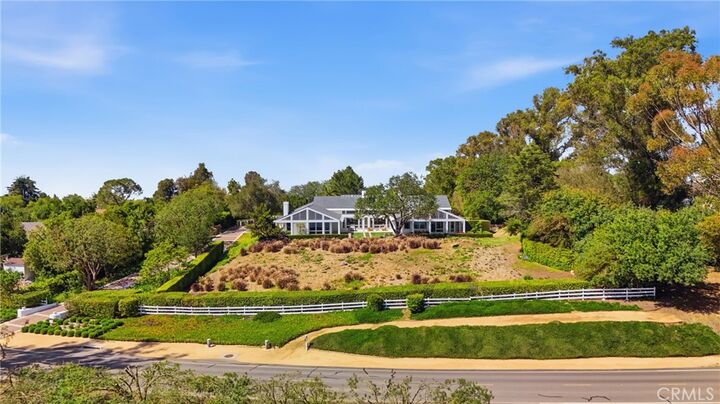
A true rarity in Palos Verdes, this exquisite property spans nearly four acres of fully usable land, where panoramic Pacific Ocean and Catalina views meet the sparkling city lights of Los Angeles. The sprawling grounds also feature a stunning poolside guest residence complete with two bedrooms, a full bathroom, and a spacious living area. Acres of gardens begin with a picturesque olive tree alley, leading to an expansive orchard featuring a multitude of citrus, avocado, and exotic fruits, a colorful rose garden with a storybook playhouse, and well-manicured flower gardens and lush green lawns. Plenty of open, flat space remains for a barn, corrals, and/or a tennis court. This is a once-in-a-lifetime opportunity where extraordinary living can become your everyday experience.