

Listing Courtesy of:  Metrolist / Listed By: eXp Realty Of Northern California, Inc.
 Metrolist / Listed By: eXp Realty Of Northern California, Inc.
 208 Baldwin Avenue Roseville, CA 95678
Active (0 Days)
$579,500 (USD)
OPEN HOUSE TIMES
-
OPENSat, Oct 311:00 am - 1:00 pm
-
OPENSun, Oct 41:00 pm - 3:00 pm

Description
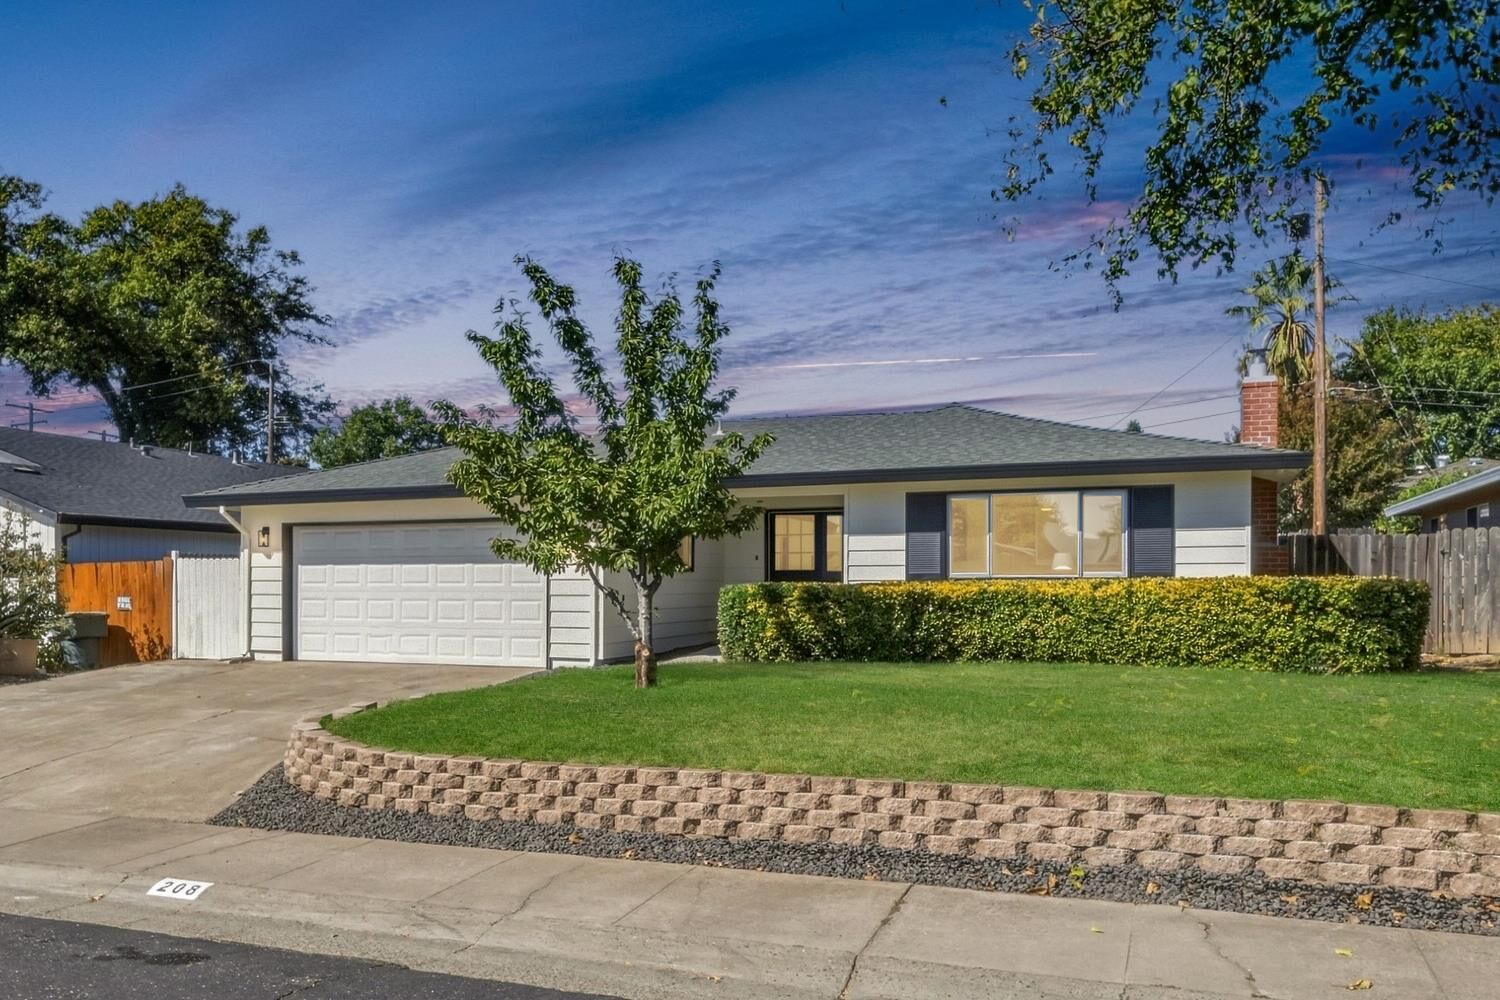
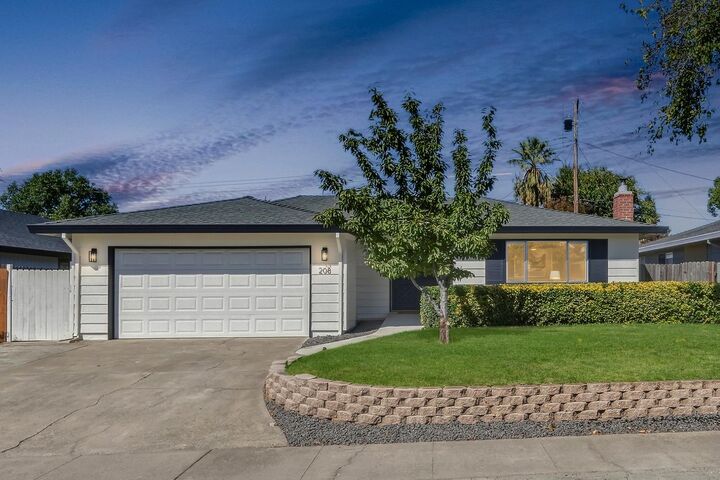
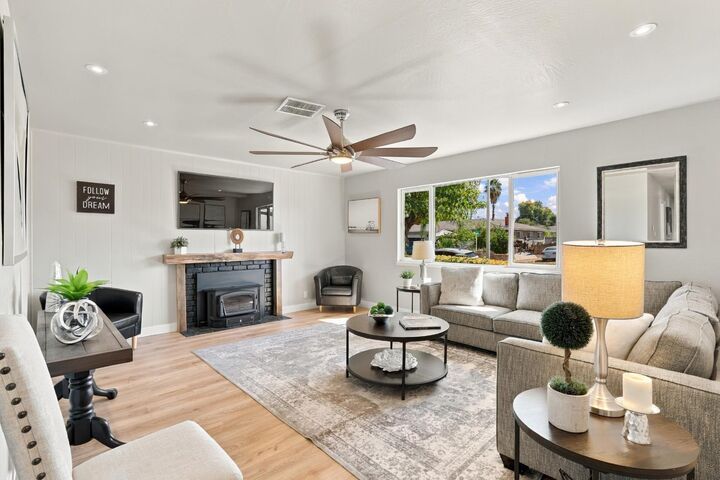
Welcome to 208 Baldwin Ave in Roseville, a beautifully remodeled and updated 4 bedroom, 2 bath home in a quiet, desirable neighborhood! Step inside to a fresh, modern interior featuring new flooring, new interior paint, updated bathrooms, and stylish new fixtures throughout. Additional improvements include a newer electrical panel and wiring, along with a newer HVAC system, offering added comfort and peace of mind. The showstopper is the gorgeous redesigned open-concept kitchen, featuring beautiful quartz countertops, abundant workspace, and a layout that flows seamlessly into the main living areasperfect for everyday living and entertaining. Outside, you'll find fresh exterior paint and a spacious backyard offering plenty of room to relax, play, garden, or entertain. An enclosed dog run area provides a dedicated space for your four-legged family members while keeping the rest of the yard open and versatile. Ideally located near parks, schools, shopping, and everyday conveniences, this move-in-ready home combines modern style, thoughtful upgrades, functionality, and a fantastic Roseville location. 208 Baldwin Ave is ready to welcome you home!
MLS #:
226121805
226121805
Lot Size
6,534 SQFT
6,534 SQFT
Type
Single-Family Home
Single-Family Home
Year Built
1960
1960
School District
Roseville City,Roseville Joint
Roseville City,Roseville Joint
County
Placer County
Placer County
Listed By
Tom E Daves, eXp Realty Of Northern California, Inc.
Source
Metrolist
Last checked Sep 30 2026 at 5:27 PM GMT+0000
Metrolist
Last checked Sep 30 2026 at 5:27 PM GMT+0000
Bathroom Details
- Full Bathrooms: 2
Kitchen
- Island
- Quartz Counter
Lot Information
- Auto Sprinkler F&R
- Landscape Back
- Landscape Front
Property Features
- Fireplace: Living Room
- Fireplace: Wood Burning
- Fireplace: 1
- Foundation: Raised
Heating and Cooling
- Central
- Fireplace(s)
- Ceiling Fan(s)
Flooring
- Luxury Vinyl Plank
Exterior Features
- Wood
- Wood Siding
- Frame
- Roof: Composition
Utility Information
- Utilities: Public
- Sewer: Public Sewer
Garage
- Attached
- Garage Facing Front
Parking
- Attached
Stories
- 1
Living Area
- 1,565 sqft
Location
Estimated Monthly Mortgage Payment
*Based on Fixed Interest Rate withe a 30 year term, principal and interest only
Listing price
Down payment
%
Interest rate
%Mortgage calculator estimates are provided by CENTURY 21 Real Estate LLC and are intended for information use only. Your payments may be higher or lower and all loans are subject to credit approval.
Disclaimer: All measurements and all calculations of area are approximate. Information provided by Seller/Other sources, not verified by Broker. All interested persons should independently verify accuracy of information. Provided properties may or may not be listed by the office/agent presenting the information. Data maintained by MetroList® may not reflect all real estate activity in the market. All real estate content on this site is subject to the Federal Fair Housing Act of 1968, as amended, which makes it illegal to advertise any preference, limitation or discrimination because of race, color, religion, sex, handicap, family status or national origin or an intention to make any such preference, limitation or discrimination. MetroList CA data last updated 9/30/26 10:27 Powered by MoxiWorks®


