

 Listed by MLSlistings Inc. / Listed By: Nichole Marie Nijmeh, Keller Williams Realty-Silicon Valley - Contact: 408-888-0697
 305 Castle Court Roseville, CA 95678
Active (0 Days)
$685,000 (USD)
OPEN HOUSE TIMES
-
OPENSat, Oct 31:00 pm - 4:00 pm
-
OPENSun, Oct 41:00 pm - 4:00 pm
Description
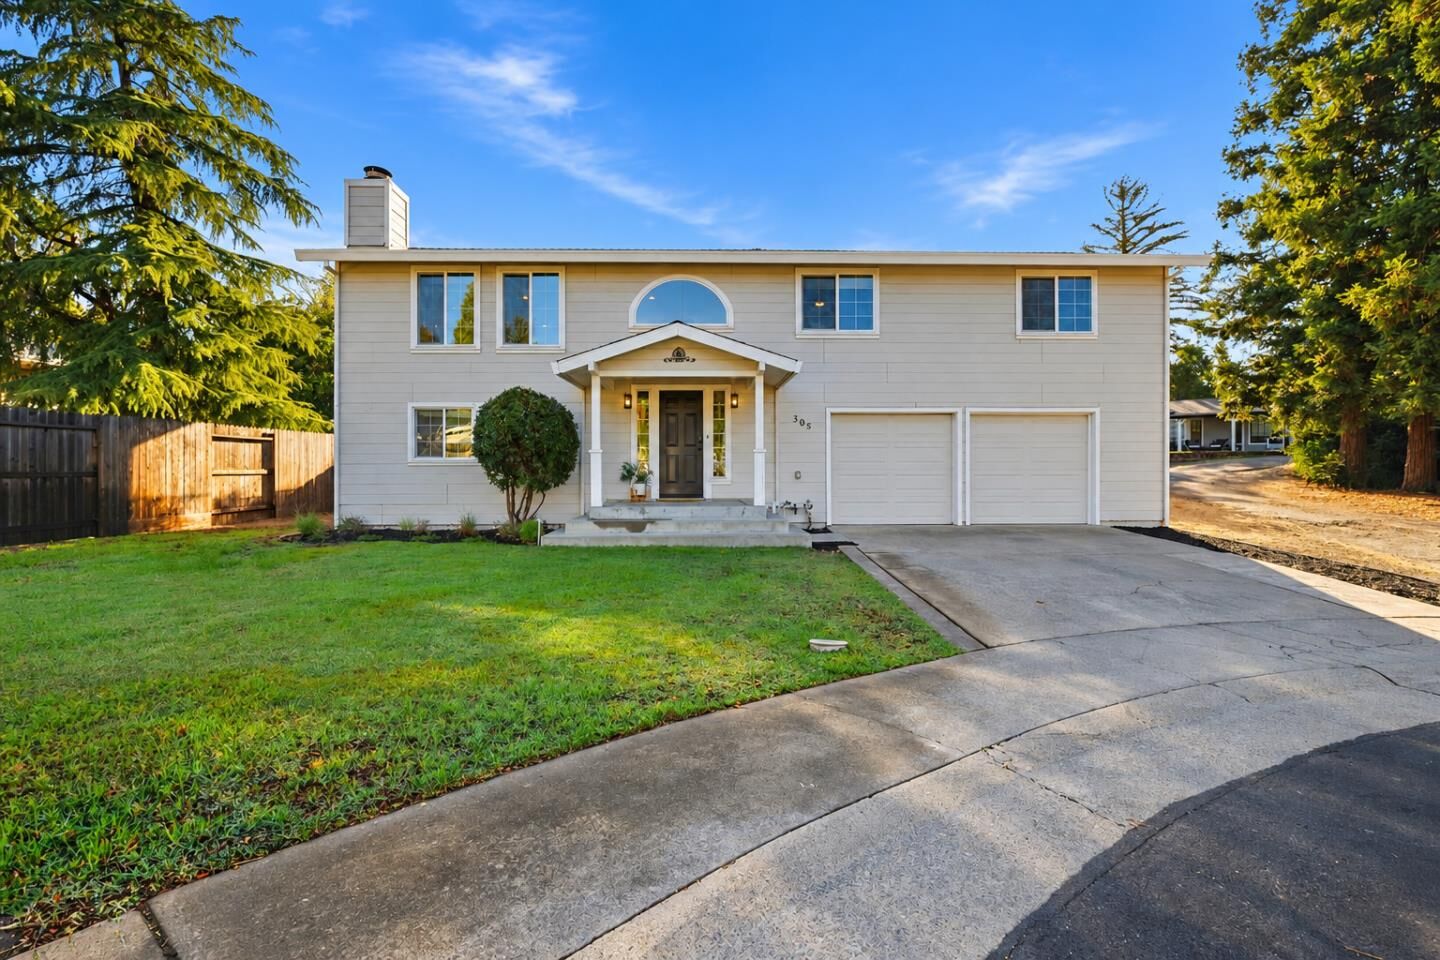
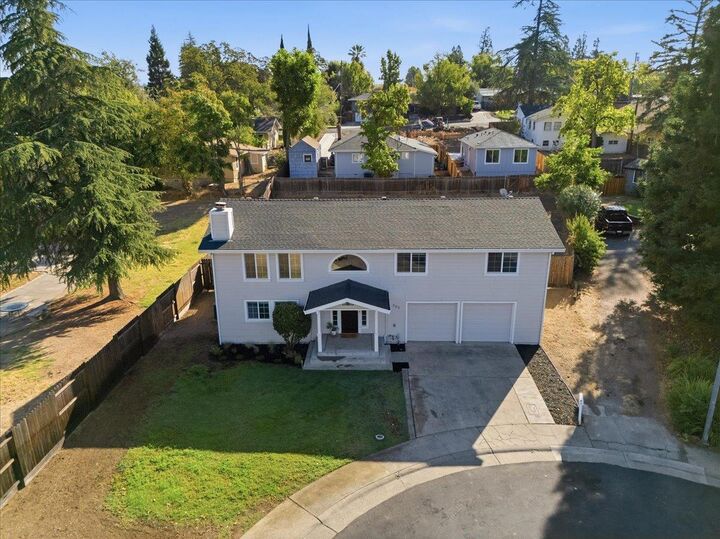
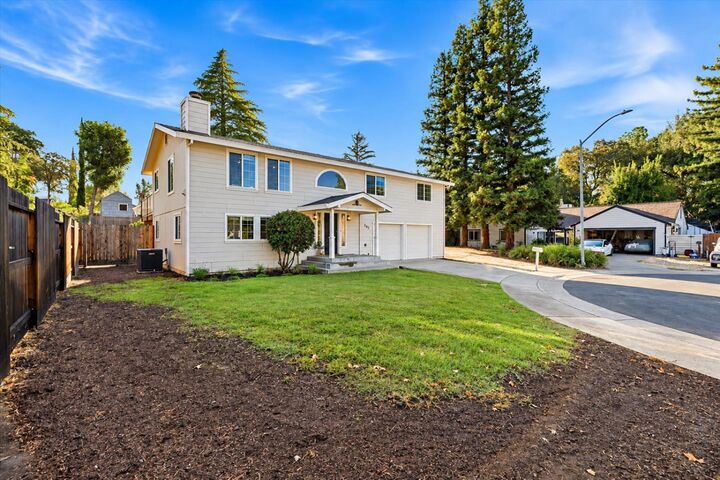
Welcome to 305 Castle Court, a redesigned and remodeled home tucked into one of Historic Downtown Rosevilles charming, neighborly cul-de-sacsjust a 2-minute walk to Royer Park, Downtown Roseville dining, recreation and community events. This 4-bedroom, 3-bath home offers a unique inverted open-concept floor plan designed for light, space and everyday living. The main level showcases Mohawk RevWood Plus durable flooring, new staircase, oversized bedrooms, and a beautifully redesigned kitchen with custom cabinetry, quartz countertops, an oversized island, never used stainless appliances and an open connection to the dining and living spaces. Large windows fill the home with natural light. Bathrooms have been refreshed with custom cabinetry, counters, plumbing fixtures, shower enclosures and toilets. The HVAC system, whole house fan, and AC condenser have all been replaced. Outside, the oversized approximately quarter-acre lot offers exceptional room to create your dream backyard, plus side access and a rear gate providing additional parking possibilities. An extra-large 2-car garage, Roseville utilities and an unbeatable location complete this thoughtfully updated homemodernized with intention while maintaining the character that makes Castle Court special.
MLS #:
ML82063002
ML82063002
Lot Size
0.25 acres
0.25 acres
Type
Single-Family Home
Single-Family Home
Year Built
1984
1984
School District
1840
1840
County
Placer County
Placer County
Listed By
Nichole Marie Nijmeh, Keller Williams Realty-Silicon Valley, Contact: 408-888-0697
Source
MLSlistings Inc.
Last checked Sep 30 2026 at 6:09 PM GMT+0000
MLSlistings Inc.
Last checked Sep 30 2026 at 6:09 PM GMT+0000
Bathroom Details
- Full Bathrooms: 3
Interior Features
- Tub / Sink
- In Utility Room
- Electricity Hookup (220V)
Kitchen
- Garbage Disposal
- Dishwasher
- Oven Range - Electric
- Cooktop - Electric
- Island
- Refrigerator
- Countertop - Quartz
Property Features
- Back Yard
- Deck
- Fireplace: Wood Burning
- Fireplace: Family Room
- Foundation: Concrete Perimeter and Slab
Heating and Cooling
- Central Forced Air
- Ceiling Fan
- Central Ac
- Whole House / Attic Fan
Flooring
- Laminate
- Carpet
Exterior Features
- Roof: Composition
Utility Information
- Utilities: Water - Public, Public Utilities
- Sewer: Sewer - Public
- Energy: Energy Star Appliances, Ceiling Insulation, Double Pane Windows, Low Flow Shower, Low Flow Toilet
Garage
- Attached Garage
- Room for Oversized Vehicle
Stories
- 2
Living Area
- 2,028 sqft
Additional Information: Keller Williams Realty-Silicon Valley | 408-888-0697
Location
Estimated Monthly Mortgage Payment
*Based on Fixed Interest Rate withe a 30 year term, principal and interest only
Listing price
Down payment
%
Interest rate
%Mortgage calculator estimates are provided by CENTURY 21 Real Estate LLC and are intended for information use only. Your payments may be higher or lower and all loans are subject to credit approval.
Disclaimer: The data relating to real estate for sale on this website comes in part from the Broker Listing Exchange program of the MLSListings Inc.TM MLS system. Real estate listings held by brokerage firms other than the broker who owns this website are marked with the Internet Data Exchange icon and detailed information about them includes the names of the listing brokers and listing agents. Listing data updated every 30 minutes.
Properties with the icon(s) are courtesy of the MLSListings Inc.
Listing Data Copyright 2026 MLSListings Inc. All rights reserved. Information Deemed Reliable But Not Guaranteed.
Properties with the
 icon(s) are courtesy of the MLSListings Inc.
 Listing Data Copyright 2026 MLSListings Inc. All rights reserved. Information Deemed Reliable But Not Guaranteed.


