

Listing Courtesy of:  Metrolist / Listed By: Realty One Group Complete
 Metrolist / Listed By: Realty One Group Complete
 4340 Majestic Prince Way Roseville, CA 95747
Active (25 Days)
$1,199,000 (USD)
OPEN HOUSE TIMES
-
OPENFri, Jul 104:00 pm - 6:00 pm
-
OPENSat, Jul 1111:00 am - 2:00 pm

Description
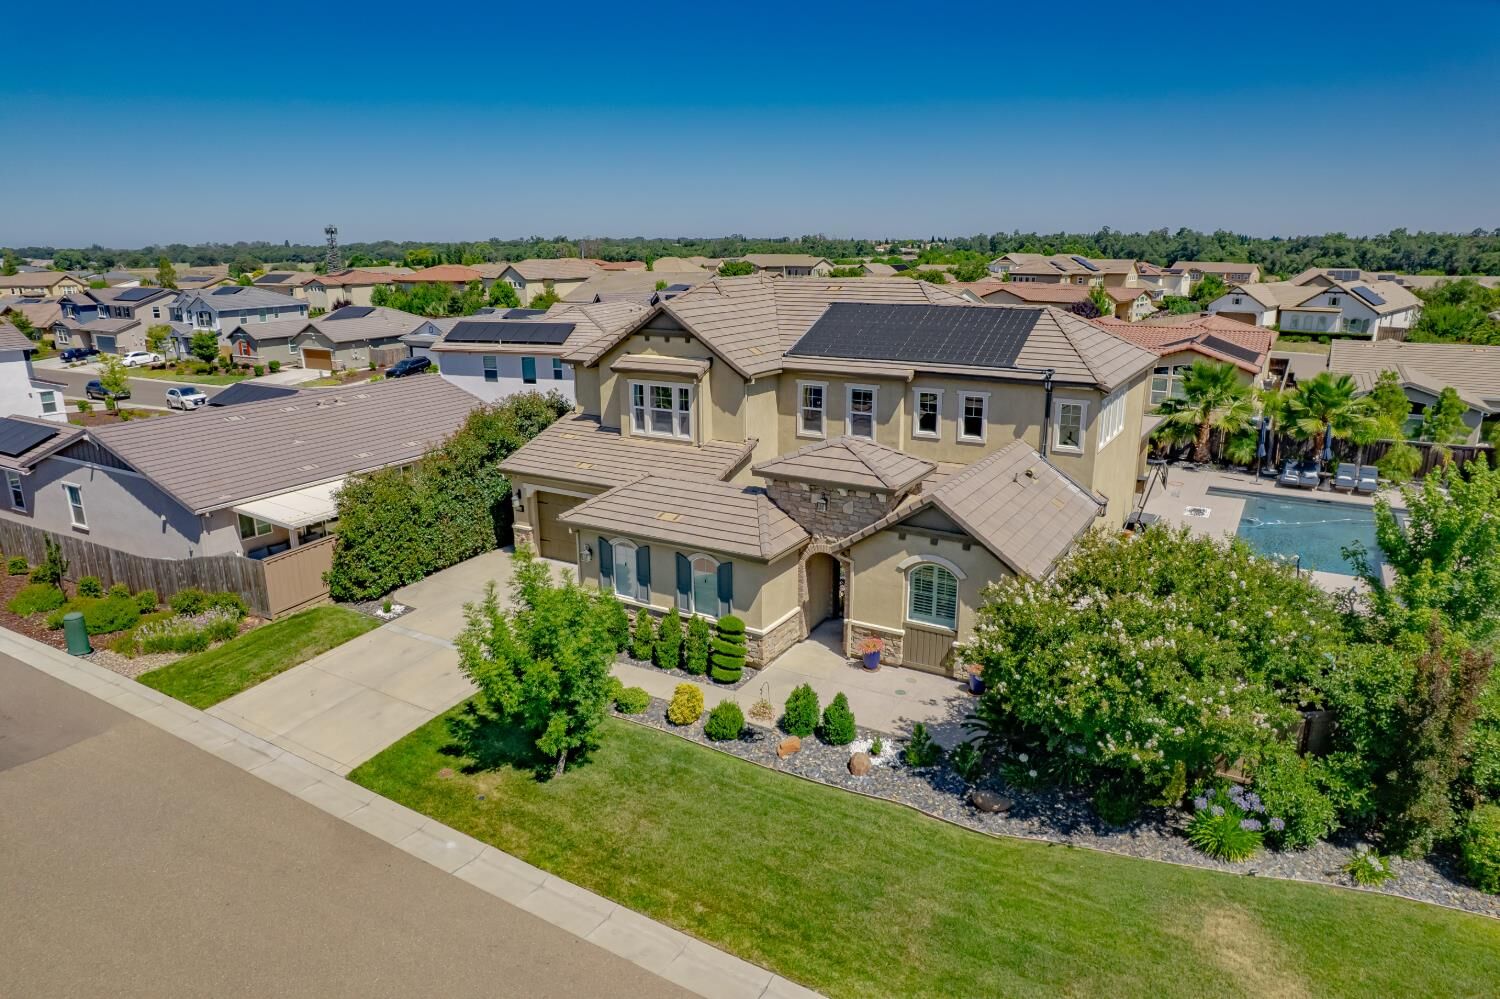
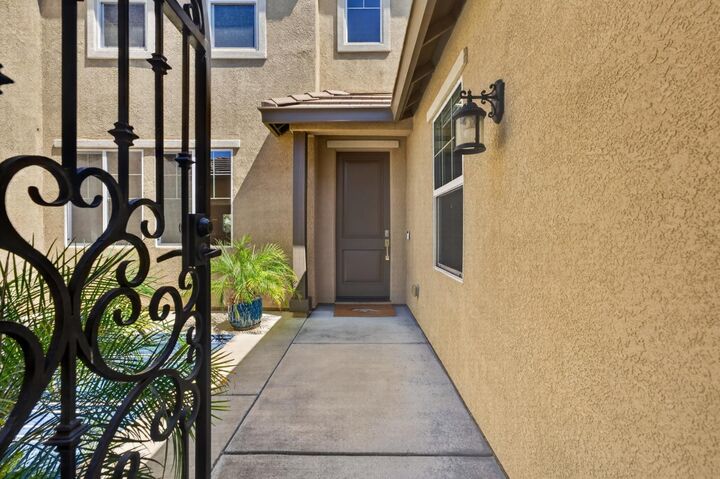
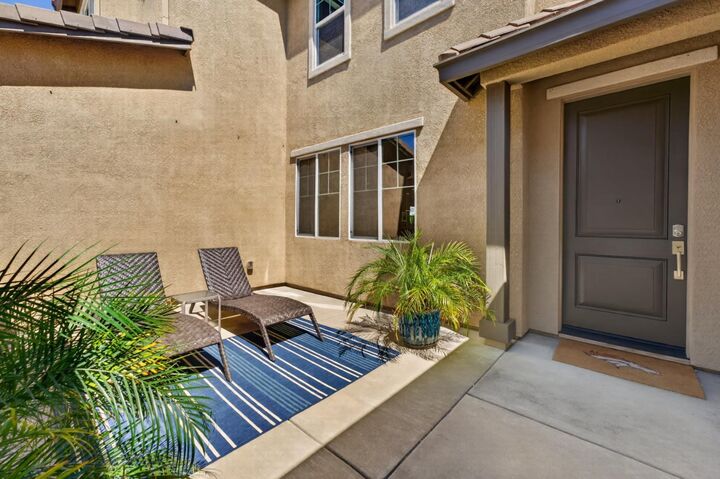
Exceptional luxury living in one of Roseville's most desirable neighborhoods. This expansive 5‑bedroom + den/office, 4.5‑bath residence offers rare flexibility with two ensuite bedrooms one on the main level and one upstairs with serene pool views ideal for multi‑generational living or extended‑stay guests. Step inside to soaring ceilings, oversized doorways, and an inviting open floor plan that blends architectural elegance with everyday comfort. The chef's kitchen is a true showpiece, featuring a 13' x 5' island, a rare double pantry, premium appliances, and seamless flow into the dining and living spaces. A built‑in bar elevates the home's entertainment appeal. Upstairs, a spacious loft provides an additional living zone, while the luxurious primary suite impresses with a spa‑inspired bath and a custom walk‑in closet with center island. Situated on a beautifully landscaped, oversized lot, the resort‑style backyard is designed for year‑round enjoyment. Relax beneath the expansive covered California room or unwind in the custom built‑in pool and spa with solar heating. The 3‑car garage offers generous storage and functionality. From its thoughtful floor plan to its refined finishes and outdoor amenities, this home delivers the perfect blend of comfort, sophistication, and unforgettable entertaining.
MLS #:
226075883
226075883
Lot Size
0.28 acres
0.28 acres
Type
Single-Family Home
Single-Family Home
Year Built
2015
2015
School District
Dry Creek Joint,Roseville Joint
Dry Creek Joint,Roseville Joint
County
Placer County
Placer County
Listed By
Lisa M Granucci, Realty One Group Complete
Source
Metrolist
Last checked Jul 8 2026 at 7:41 AM GMT+0000
Metrolist
Last checked Jul 8 2026 at 7:41 AM GMT+0000
Bathroom Details
- Full Bathrooms: 4
- Partial Bathroom: 1
Kitchen
- Island
- Island W/Sink
- Kitchen/Family Combo
- Granite Counter
- Breakfast Area
Lot Information
- Auto Sprinkler F&R
Property Features
- Fireplace: Gas Piped
- Fireplace: 1
- Foundation: Slab
Heating and Cooling
- Central
Pool Information
- Built-In
- On Lot
- Solar Heat
Homeowners Association Information
- Dues: $84/Monthly
Flooring
- Carpet
- Tile
Exterior Features
- Stucco
- Roof: Tile
Utility Information
- Utilities: Electric, Sewer Connected
- Sewer: Public Sewer
Garage
- Garage Door Opener
- Attached
Parking
- Attached
Stories
- 2
Living Area
- 4,137 sqft
Listing Price History
Date
Event
Price
% Change
$ (+/-)
Jun 21, 2026
Price Changed
$1,199,000
-4%
-$51,000
Jun 14, 2026
Listed
$1,250,000
-
-
Location
Estimated Monthly Mortgage Payment
*Based on Fixed Interest Rate withe a 30 year term, principal and interest only
Listing price
Down payment
%
Interest rate
%Mortgage calculator estimates are provided by CENTURY 21 Real Estate LLC and are intended for information use only. Your payments may be higher or lower and all loans are subject to credit approval.
Disclaimer: All measurements and all calculations of area are approximate. Information provided by Seller/Other sources, not verified by Broker. All interested persons should independently verify accuracy of information. Provided properties may or may not be listed by the office/agent presenting the information. Data maintained by MetroList® may not reflect all real estate activity in the market. All real estate content on this site is subject to the Federal Fair Housing Act of 1968, as amended, which makes it illegal to advertise any preference, limitation or discrimination because of race, color, religion, sex, handicap, family status or national origin or an intention to make any such preference, limitation or discrimination. MetroList CA data last updated 7/8/26 00:41 Powered by MoxiWorks®


