

 Listed by MLSlistings Inc. / Listed By: Frank McCue, Better Rate Realty - Contact: 831-464-0400
 800 Lewis Road Royal Oaks, CA 95076
Active (5 Days)
$885,000 (USD)
OPEN HOUSE TIMES
-
OPENSat, Aug 2912 noon - 3:00 pm
-
OPENSun, Aug 302:00 pm - 6:00 pm
Description
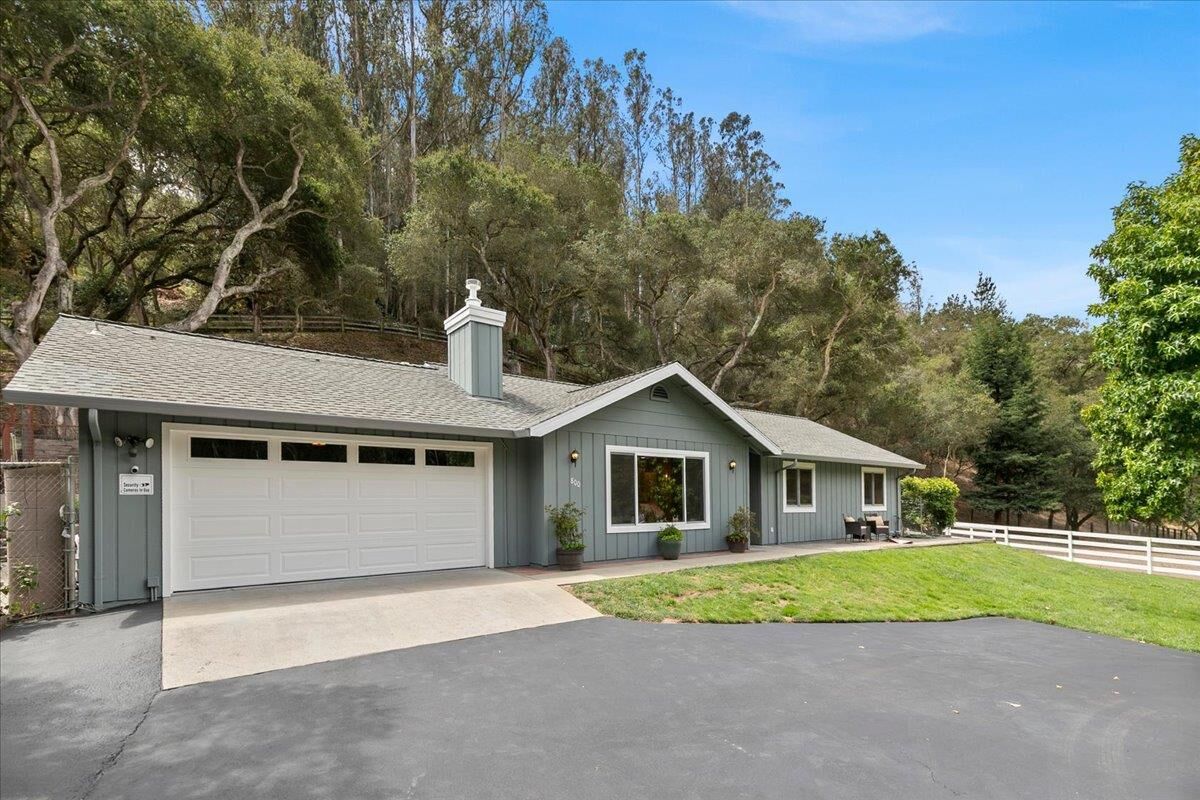
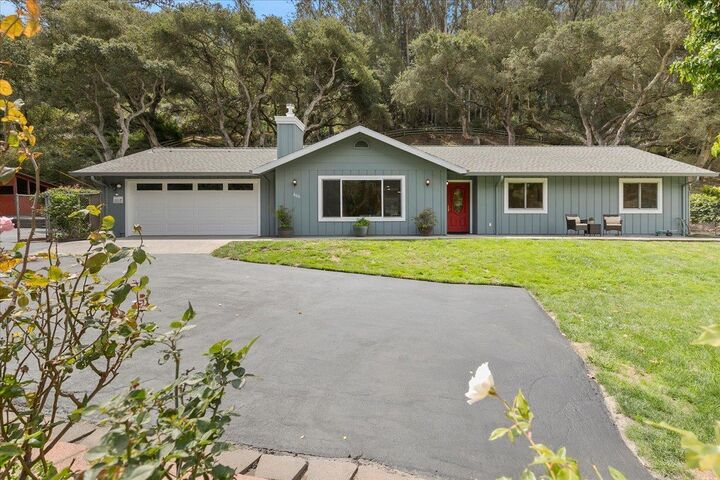
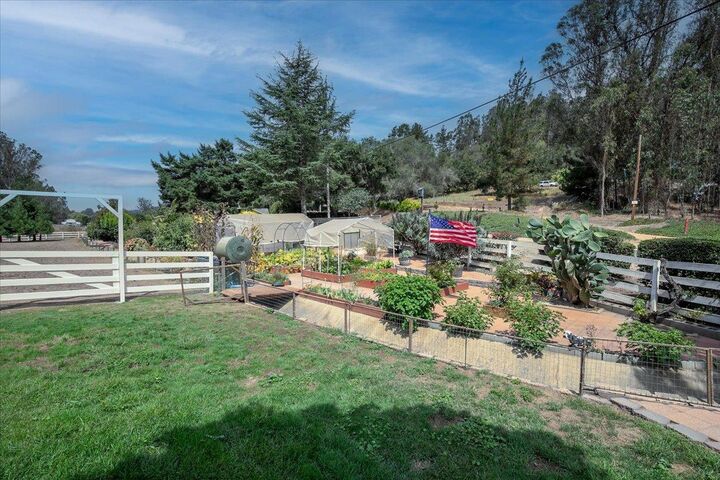
Welcome to your own slice of country living in Royal Oaks! This beautifully updated 3-bedroom, 2-bath ranch-style home offers approximately 1,500 square feet of comfortable living space on a spacious rural parcel. Recent improvements include fresh interior paint, new carpeting, updated cabinet hardware, new door hardware, ceiling fans, and numerous thoughtful upgrades throughout the home. The property is designed for those who appreciate a relaxed country lifestyle, with usable outdoor areas including a garden, chicken coop, goat area, horse area, dog run, paver patio and additional storage. Mature oak trees, open green space and the surrounding rural setting create a wonderful sense of space and privacy. Modern conveniences complement the country lifestyle, including a Tesla/EV charging station, solar system, heating and air conditioning, whole-house air filtration with carbon and UV treatment, and other energy-conscious improvements. The property offers a rare combination of rural living and everyday functionality, providing room for gardening, animals, recreation and outdoor enjoyment. Located on Lewis Road this is an exceptional opportunity for buyers seeking an updated country home with the flexibility and amenities to enjoy the rural lifestyle. Truly an amazing property!
MLS #:
ML82058729
ML82058729
Lot Size
2.83 acres
2.83 acres
Type
Single-Family Home
Single-Family Home
Year Built
2001
2001
Style
Ranch
Ranch
Views
Canyon, Hills
Canyon, Hills
School District
800
800
County
Monterey County
Monterey County
Listed By
Frank McCue, Better Rate Realty, Contact: 831-464-0400
Source
MLSlistings Inc.
Last checked Aug 28 2026 at 1:53 AM GMT+0000
MLSlistings Inc.
Last checked Aug 28 2026 at 1:53 AM GMT+0000
Bathroom Details
- Full Bathrooms: 2
Interior Features
- Gas Hookup
- In Utility Room
- Electricity Hookup (220V)
- Electricity Hookup (110V)
Kitchen
- Garbage Disposal
- Microwave
- Trash Compactor
- Oven Range
- Hookups - Ice Maker
- Ice Maker
- Refrigerator
Lot Information
- Grade - Varies
- Farm Animals (Permitted)
- Farm Animals (Restricted)
- Pond on Site
Property Features
- Fenced
- Drought Tolerant Plants
- Back Yard
- Low Maintenance
- Dog Run / Kennel
- Sprinklers - Lawn
- Storage Shed / Structure
- Fireplace: Living Room
- Fireplace: Wood Burning
- Fireplace: Insert
- Foundation: Concrete Slab
Heating and Cooling
- Solar
- Forced Air
- Fireplace
- Central Forced Air
- Stove - Wood
- Propane
- Ceiling Fan
- Central Ac
Flooring
- Tile
- Carpet
Exterior Features
- Roof: Composition
- Roof: Shingle
Utility Information
- Utilities: Water - Well - Domestic, Water - Storage Tank, Water - Well - Shared, Propane on Site, Public Utilities, Water - Well, Water - Private / Mutual, Solar Panels - Owned
- Sewer: Existing Septic, Septic Standard, Septic Connected
- Energy: Ceiling Insulation, Insulation - Per Owner, Thermostat Controller, Low Flow Shower, Low Flow Toilet, Walls Insulated, Solar Power
School Information
- Elementary School: Ohlone Elementary
- Middle School: Pajaro Middle
- High School: Watsonville High
Garage
- Electric Car Hookup
- Off-Street Parking
- Attached Garage
- Electric Gate
- Parking Area
- Room for Oversized Vehicle
- Gate / Door Opener
Stories
- 1
Living Area
- 1,500 sqft
Additional Information: Better Rate Realty | 831-464-0400
Location
Estimated Monthly Mortgage Payment
*Based on Fixed Interest Rate withe a 30 year term, principal and interest only
Listing price
Down payment
%
Interest rate
%Mortgage calculator estimates are provided by CENTURY 21 Real Estate LLC and are intended for information use only. Your payments may be higher or lower and all loans are subject to credit approval.
Disclaimer: The data relating to real estate for sale on this website comes in part from the Broker Listing Exchange program of the MLSListings Inc.TM MLS system. Real estate listings held by brokerage firms other than the broker who owns this website are marked with the Internet Data Exchange icon and detailed information about them includes the names of the listing brokers and listing agents. Listing data updated every 30 minutes.
Properties with the icon(s) are courtesy of the MLSListings Inc.
Listing Data Copyright 2026 MLSListings Inc. All rights reserved. Information Deemed Reliable But Not Guaranteed.
Properties with the
 icon(s) are courtesy of the MLSListings Inc.
 Listing Data Copyright 2026 MLSListings Inc. All rights reserved. Information Deemed Reliable But Not Guaranteed.


