

Listing Courtesy of:  Metrolist / Listed By: Dynamic Real Estate
 Metrolist / Listed By: Dynamic Real Estate
 2279 Swarthmore Drive Sacramento, CA 95825
Active (2 Days)
$489,000 (USD)
OPEN HOUSE TIMES
-
OPENSun, Oct 42:00 pm - 4:00 pm
Description
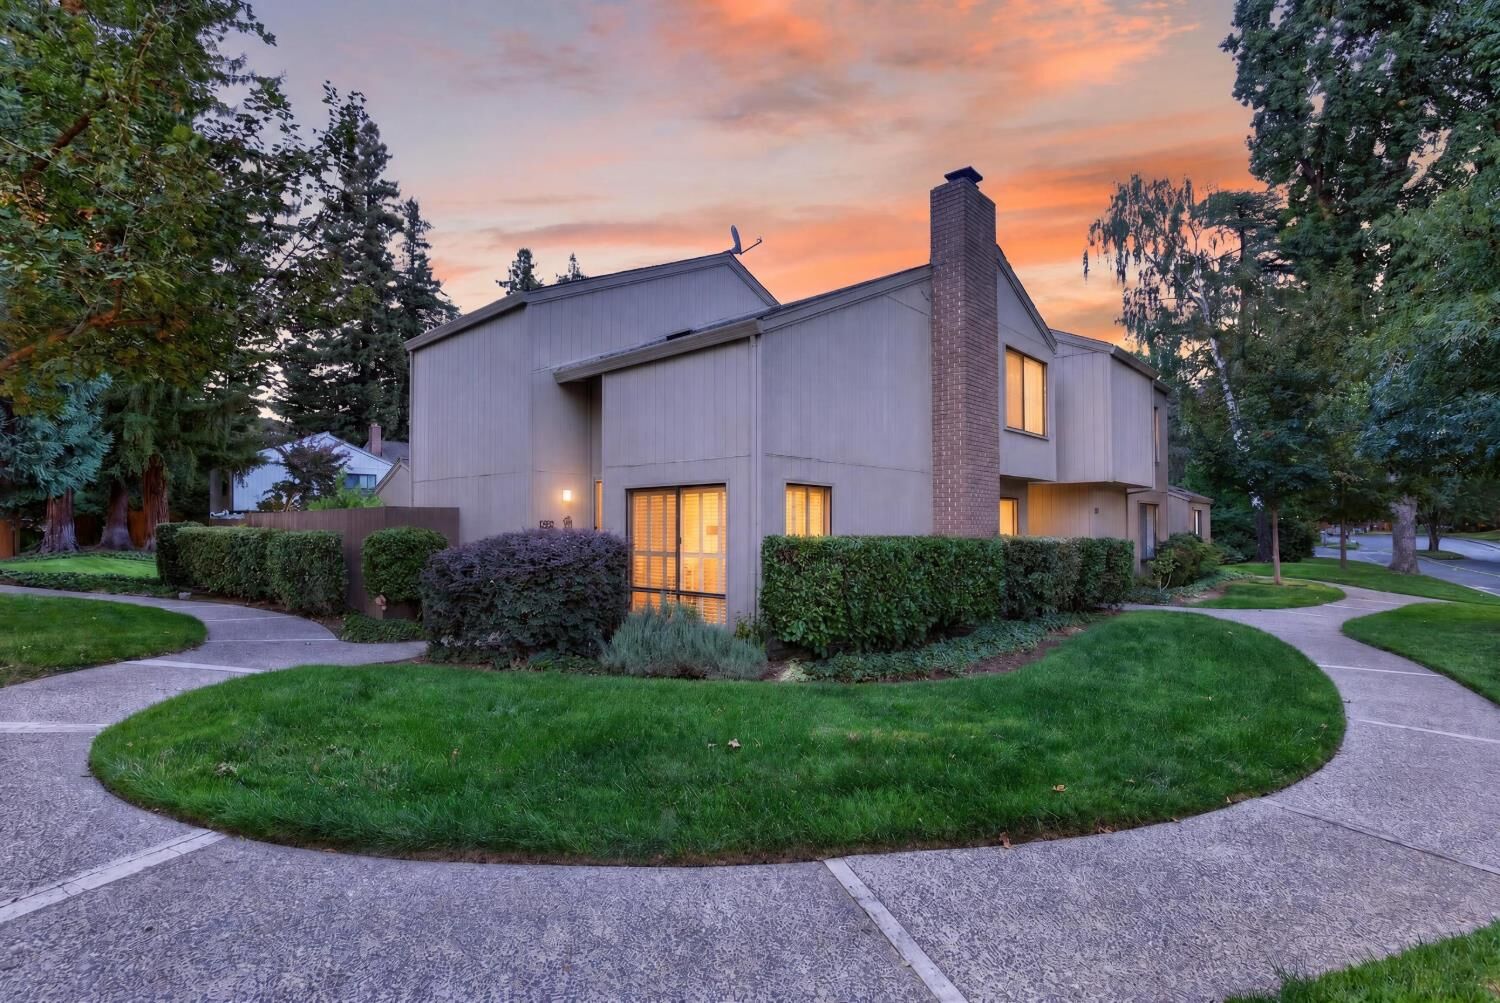
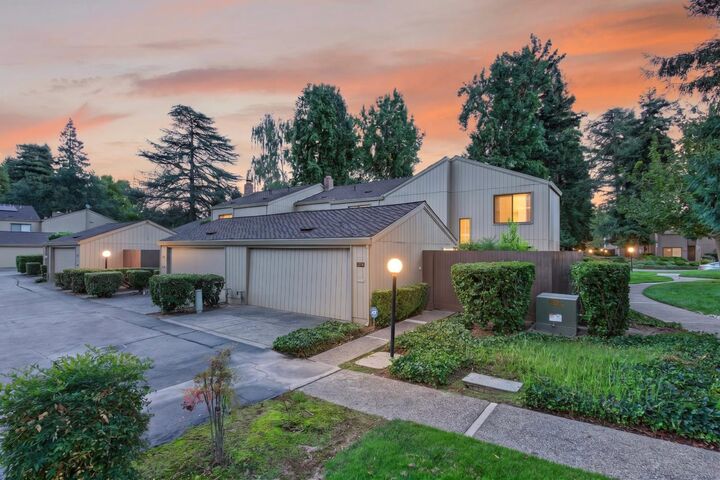
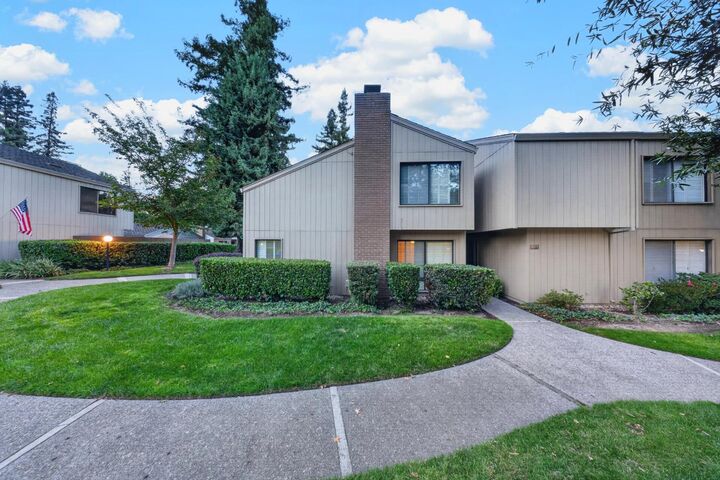
A rare opportunity to purchase one of the most affordable and wonderful floor plans with a downstairs bedroom in Campus Commons, named by The Sacramento Bee as an urban forest. This beautiful, corner unit 3-bedroom/2.5 bath updated home freshly painted inside with raised cathedral ceilings, lots of privacy due to its location, serene greenbelt views, and the abundant natural light streaming through your large windows features a downstairs bedroom with a half bath, a bright and large living room with wood burning fireplace, a newer HVAC unit less than one year old, formal dining room, two large bedrooms upstairs with two closets in the master bedroom, and a beautiful and spacious patio to sip a fresh cup of coffee in the morning. The fridge and stackable washer/dryer are included as is. Enjoy this resort-style Nepenthe HOA amenities, including a clubhouse, pools/spas, a fitness center, tennis and pickleball courts, that are ideally located near Downtown Sacramento within walking distance of Sacramento State University, the American River Parkway for walking, running, and biking, as well as premier shopping, dining, medical, and professional offices. A true dream come true and a wonderful place to call home! The home has been virtually staged. Hurry! This one will sell quickly!
MLS #:
226121268
226121268
Lot Size
2,178 SQFT
2,178 SQFT
Type
Single-Family Home
Single-Family Home
Year Built
1975
1975
School District
San Juan Unified
San Juan Unified
County
Sacramento County
Sacramento County
Listed By
Carmen F Micsa, Dynamic Real Estate
Source
Metrolist
Last checked Sep 29 2026 at 2:07 PM GMT+0000
Metrolist
Last checked Sep 29 2026 at 2:07 PM GMT+0000
Bathroom Details
- Full Bathrooms: 2
- Partial Bathroom: 1
Interior Features
- Appliances: Free Standing Refrigerator
- Appliances: Dishwasher
- Appliances: Microwave
- Appliances: Disposal
- Appliances: Free Standing Gas Range
Kitchen
- Granite Counter
Subdivision
- Campus Commons
Lot Information
- Shape Regular
- River Access
Property Features
- Fireplace: Living Room
- Fireplace: 1
- Foundation: Slab
Heating and Cooling
- Central
- Ceiling Fan(s)
Pool Information
- Built-In
- Common Facility
Homeowners Association Information
- Dues: $700/Monthly
Flooring
- Carpet
- Wood
Exterior Features
- Wood
- Frame
- Roof: Composition
Utility Information
- Utilities: Natural Gas Connected, Public, Sewer Connected
- Sewer: Public Sewer
Garage
- Detached
Parking
- Detached
Stories
- 2
Living Area
- 1,547 sqft
Location
Estimated Monthly Mortgage Payment
*Based on Fixed Interest Rate withe a 30 year term, principal and interest only
Listing price
Down payment
%
Interest rate
%Mortgage calculator estimates are provided by CENTURY 21 Real Estate LLC and are intended for information use only. Your payments may be higher or lower and all loans are subject to credit approval.
Disclaimer: All measurements and all calculations of area are approximate. Information provided by Seller/Other sources, not verified by Broker. All interested persons should independently verify accuracy of information. Provided properties may or may not be listed by the office/agent presenting the information. Data maintained by MetroList® may not reflect all real estate activity in the market. All real estate content on this site is subject to the Federal Fair Housing Act of 1968, as amended, which makes it illegal to advertise any preference, limitation or discrimination because of race, color, religion, sex, handicap, family status or national origin or an intention to make any such preference, limitation or discrimination. MetroList CA data last updated 9/29/26 07:07 Powered by MoxiWorks®


