

Listing Courtesy of:  Metrolist / Listed By: Realty One Group Complete
 Metrolist / Listed By: Realty One Group Complete
 3111 Two Rivers Drive Sacramento, CA 95833
Active (0 Days)
$549,900 (USD)
OPEN HOUSE TIMES
-
OPENFri, Oct 912 noon - 3:00 pm
-
OPENSat, Oct 103:00 pm - 5:00 pm
-
OPENSun, Oct 111:00 pm - 3:00 pm
show more
Description
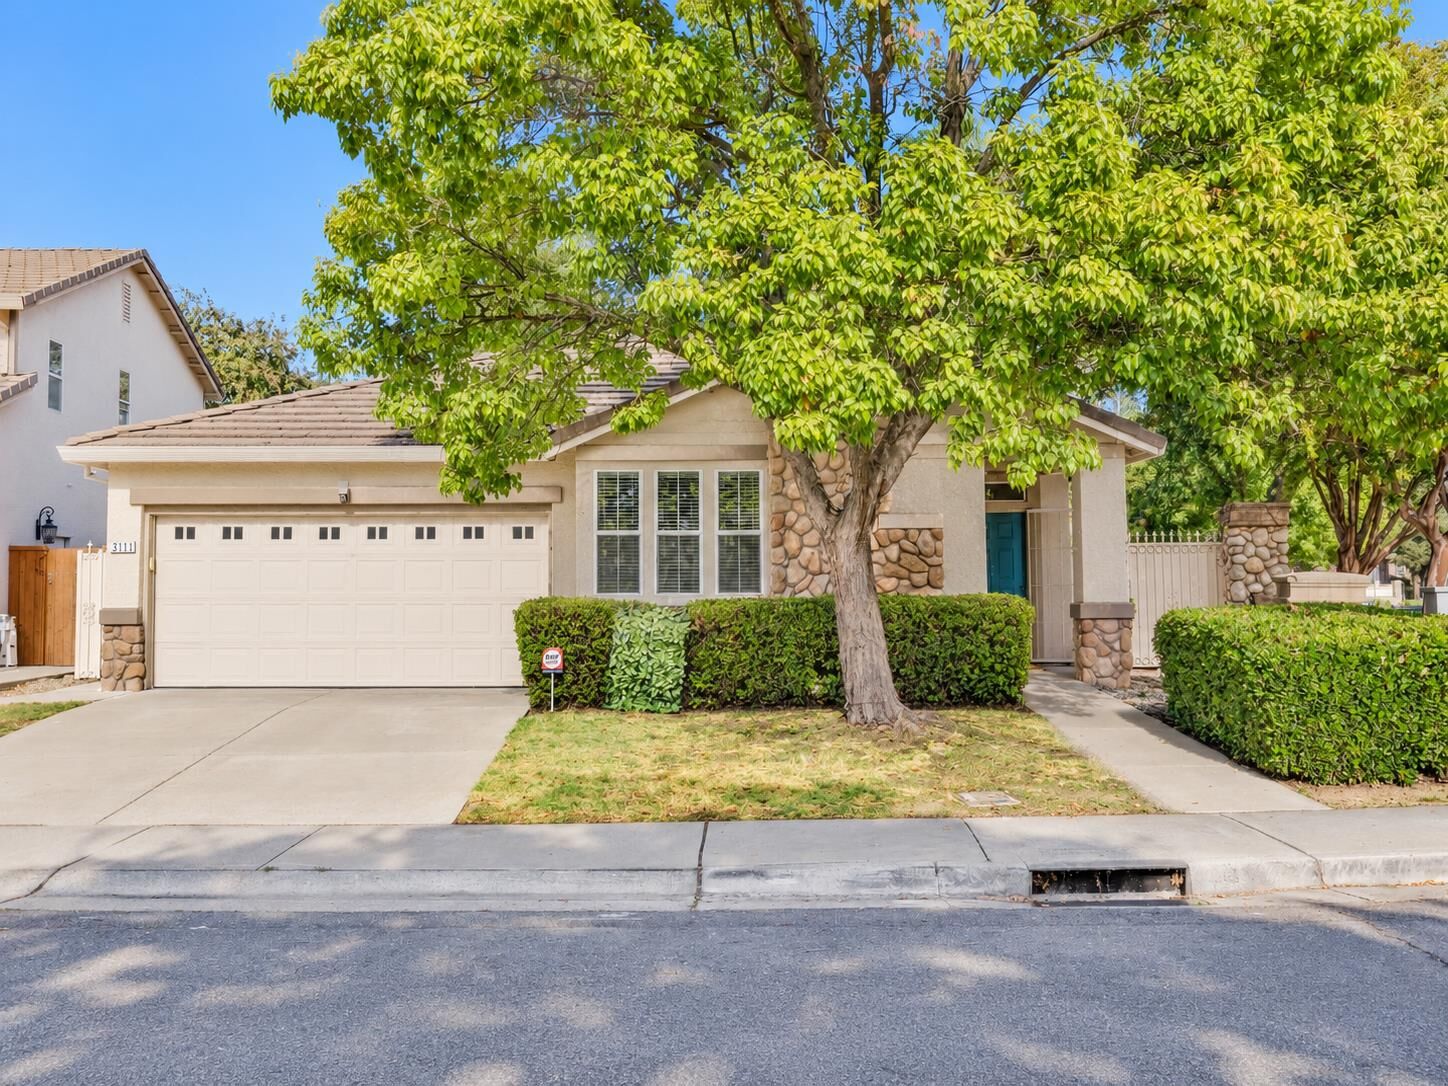
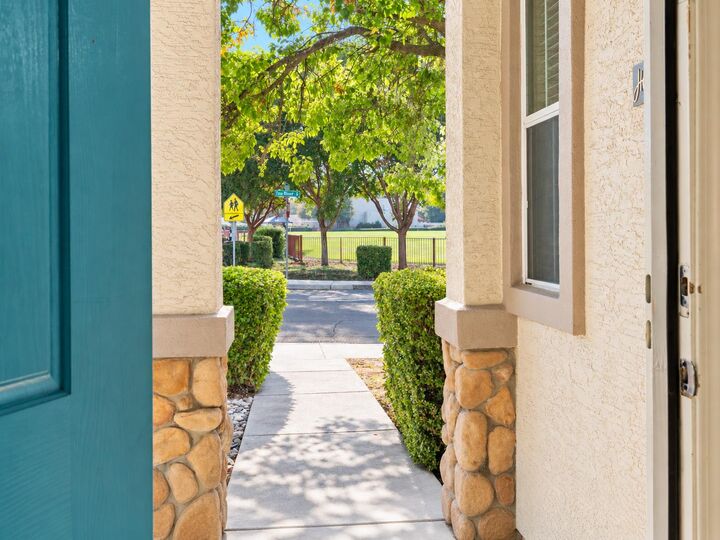
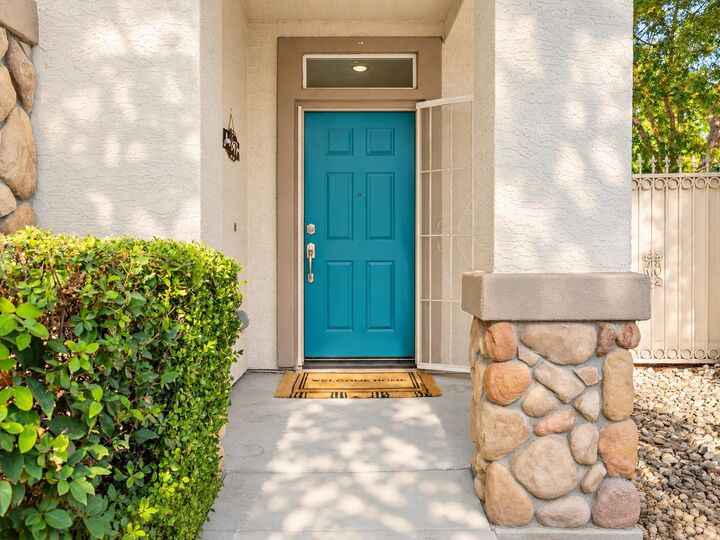
Location, location, location! A One-of-a-kind single-story home in Natomas established in Willow Creek neighborhood. This exceptionally well-kept clean 3-bedroom, 2-bath home offers 1,570 sq. ft. of comfortable living space on an oversized private corner pool-sized lot. Inside, enjoy a bright, open & airy floor plan filled with beautiful natural light, cozy fireplace, epoxy garage floor, whole house fan, gas stove and many thoughtful updates already completed for you. Equipped with washer, dryer, and refrigerator, making your move that much easier. Outside your own private backyard retreat with plenty of room to garden, entertain, relax, or design the outdoor space you've been dreaming of. Newer coded gate adds convenience, privacy, and versatility for you. K-12 Public & Charter Schools Across the Street Walk to School in Minutes! Along with convenient access to the Sacramento River, I-5, I-80, Highway 50, Highway 99. CSUS, Downtown Sacramento, UC Davis, Sutter Health Park, DOCO, Golden 1 Center, dining, shopping, and entertainment are all within reach. This one has the location, space & privacy thats ready for you to call home - don't just save it online, come see it in person and make your move!
MLS #:
226124422
226124422
Lot Size
6,482 SQFT
6,482 SQFT
Type
Single-Family Home
Single-Family Home
Year Built
2000
2000
School District
Natomas Unified
Natomas Unified
County
Sacramento County
Sacramento County
Listed By
Brooke Abramyan, Realty One Group Complete
Source
Metrolist
Last checked Oct 8 2026 at 2:07 PM GMT+0000
Metrolist
Last checked Oct 8 2026 at 2:07 PM GMT+0000
Bathroom Details
- Full Bathrooms: 2
Kitchen
- Island
Lot Information
- Corner
- Auto Sprinkler Front
- Auto Sprinkler F&R
Property Features
- Fireplace: Family Room
- Fireplace: Insert
- Fireplace: 1
- Foundation: Slab
Heating and Cooling
- Central
- Whole House Fan
Flooring
- Laminate
- Tile
Exterior Features
- Frame
- Concrete
- Roof: Other
Utility Information
- Utilities: Internet Available, Natural Gas Connected, Cable Available, Public, Electric, Sewer In & Connected
- Sewer: Public Sewer
Garage
- Attached
Parking
- Attached
Stories
- 1
Living Area
- 1,570 sqft
Location
Estimated Monthly Mortgage Payment
*Based on Fixed Interest Rate withe a 30 year term, principal and interest only
Listing price
Down payment
%
Interest rate
%Mortgage calculator estimates are provided by CENTURY 21 Real Estate LLC and are intended for information use only. Your payments may be higher or lower and all loans are subject to credit approval.
Disclaimer: All measurements and all calculations of area are approximate. Information provided by Seller/Other sources, not verified by Broker. All interested persons should independently verify accuracy of information. Provided properties may or may not be listed by the office/agent presenting the information. Data maintained by MetroList® may not reflect all real estate activity in the market. All real estate content on this site is subject to the Federal Fair Housing Act of 1968, as amended, which makes it illegal to advertise any preference, limitation or discrimination because of race, color, religion, sex, handicap, family status or national origin or an intention to make any such preference, limitation or discrimination. MetroList CA data last updated 10/8/26 07:07 Powered by MoxiWorks®


