

Listing Courtesy of:  bridgeMLS / Listed By: Michael Trueba, BHHS Drysdale Properties
 bridgeMLS / Listed By: Michael Trueba, BHHS Drysdale Properties
4400 Rio Tinto Sacramento, CA 95821
Active (14 Days)
$589,000 (USD)
OPEN HOUSE TIMES
-
OPENSun, Nov 81:00 pm - 3:00 pm
Description
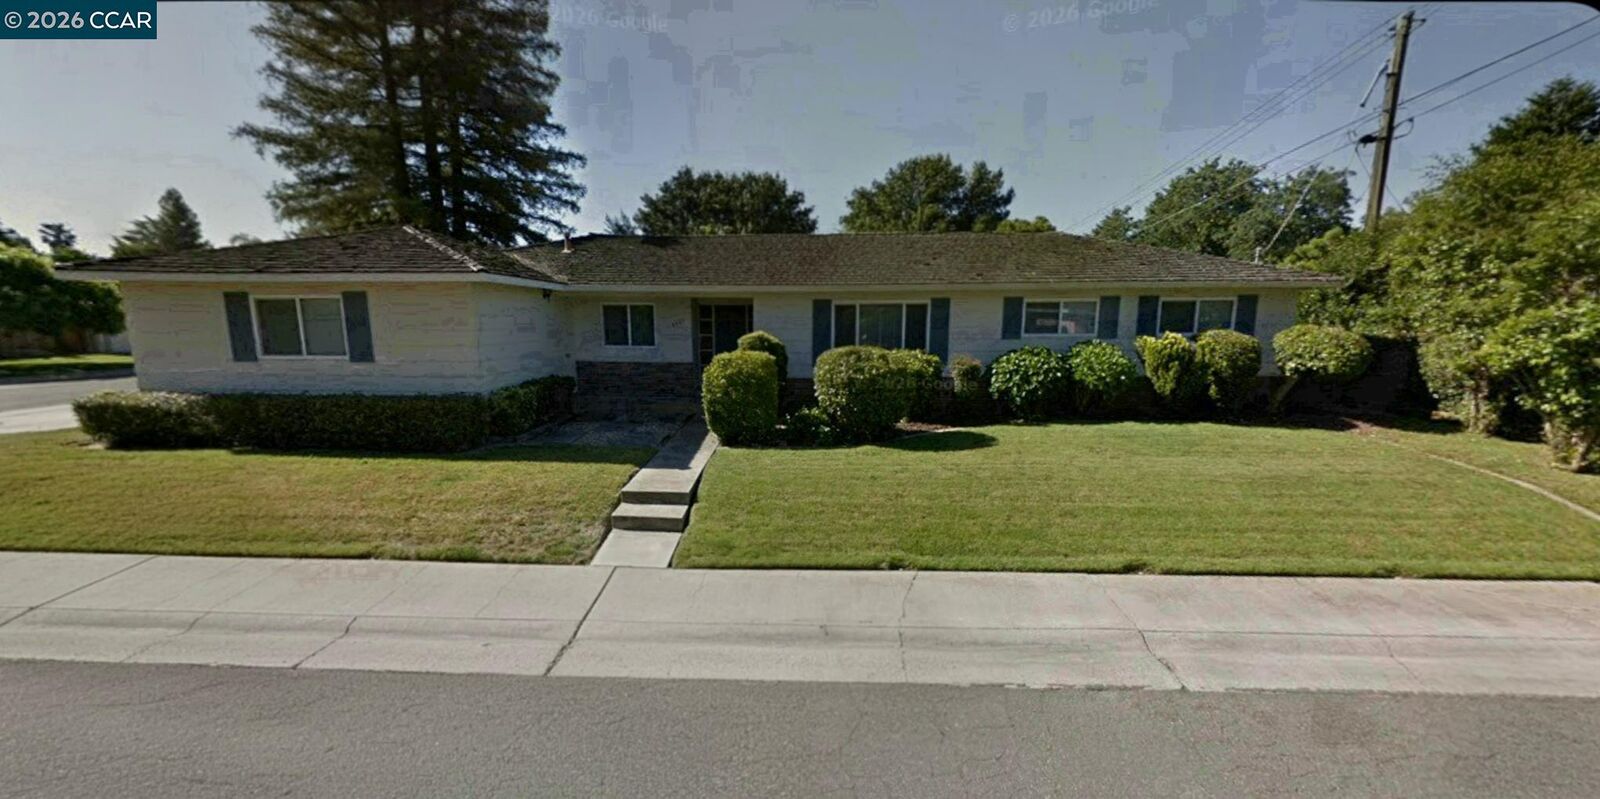
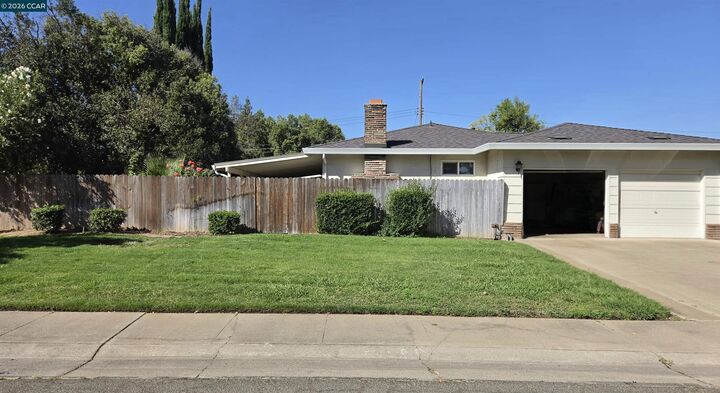
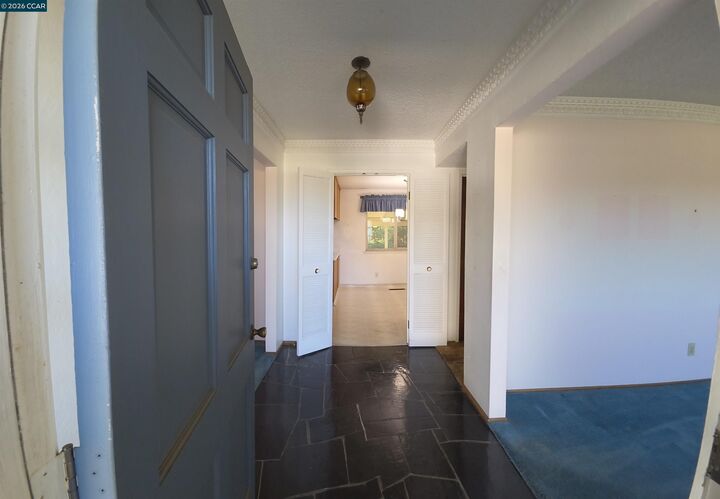
Opportunity awaits! Just needs some polish This 2,300-square-foot, ranch-style home sits on a large 11,332-square-foot corner lot, offering space, flexibility, and exciting possibilities for its next owner. Built in 1968, this classic midcentury single-story home offers a spacious floor plan and the opportunity to bring your own vision and style to life. The property presents an excellent opportunity for buyers looking to update and personalize a home to their own tastes. The roof and HVAC system have both been replaced within the past six years, providing a valuable head start on two major components. The front and back yards are attractively maintained, adding to the property's existing appeal. Whether you're looking to create your dream home or seeking a property with potential, this is an opportunity worth exploring!
MLS #:
41152231
41152231
Lot Size
0.26 acres
0.26 acres
Type
Single-Family Home
Single-Family Home
Year Built
1968
1968
Style
Ranch
Ranch
County
Sacramento County
Sacramento County
Community
Not Listed
Not Listed
Listed By
Michael Trueba, BHHS Drysdale Properties
Source
bridgeMLS
Last checked Nov 7 2026 at 11:06 PM GMT+0000
bridgeMLS
Last checked Nov 7 2026 at 11:06 PM GMT+0000
Bathroom Details
- Full Bathrooms: 3
Interior Features
- Dishwasher
- Refrigerator
- Oven
- Laundry: Laundry Room
- Windows: Screens
- Dining Area
- Family Room
- Laundry: Hookups Only
- Gas Water Heater
- Electric Range
- Utility Room
- Laundry: Cabinets
Kitchen
- Dishwasher
- Electric Range/Cooktop
- Oven Built-In
- Refrigerator
- Disposal
- Kitchen Island
- Eat-In Kitchen
Subdivision
- Not Listed
Lot Information
- Back Yard
- Front Yard
- Corner Lot
- Landscaped
- Sprinklers In Rear
Property Features
- Fireplace: Brick
- Fireplace: 1
Heating and Cooling
- Forced Air
- Central Air
Pool Information
- None
Flooring
- Vinyl
- Carpet
Exterior Features
- Roof: Composition Shingles
Utility Information
- Utilities: Internet Available, Individual Electric Meter, Individual Gas Meter
- Sewer: Public Sewer
Garage
- Garage
Parking
- Attached
- Garage Door Opener
Stories
- 1
Living Area
- 2,306 sqft
Location
Estimated Monthly Mortgage Payment
*Based on Fixed Interest Rate withe a 30 year term, principal and interest only
Listing price
Down payment
%
Interest rate
%Mortgage calculator estimates are provided by CENTURY 21 Real Estate LLC and are intended for information use only. Your payments may be higher or lower and all loans are subject to credit approval.
Disclaimer: Bay East© 2026. CCAR ©2026. bridgeMLS ©2026. Information Deemed Reliable But Not Guaranteed. This information is being provided by the Bay East MLS, or CCAR MLS, or bridgeMLS. The listings presented here may or may not be listed by the Broker/Agent operating this website. This information is intended for the personal use of consumers and may not be used for any purpose other than to identify prospective properties consumers may be interested in purchasing. Data last updated at: 11/7/26 15:06


