

Listing Courtesy of: CRMLS / Listed By: Ray Shay, Real Broker
9846 Falcon Bluff St San Diego, CA 92127
Active (0 Days)
$2,648,888 (USD)
OPEN HOUSE TIMES
-
OPENSun, Oct 41:00 pm - 4:00 pm
Description
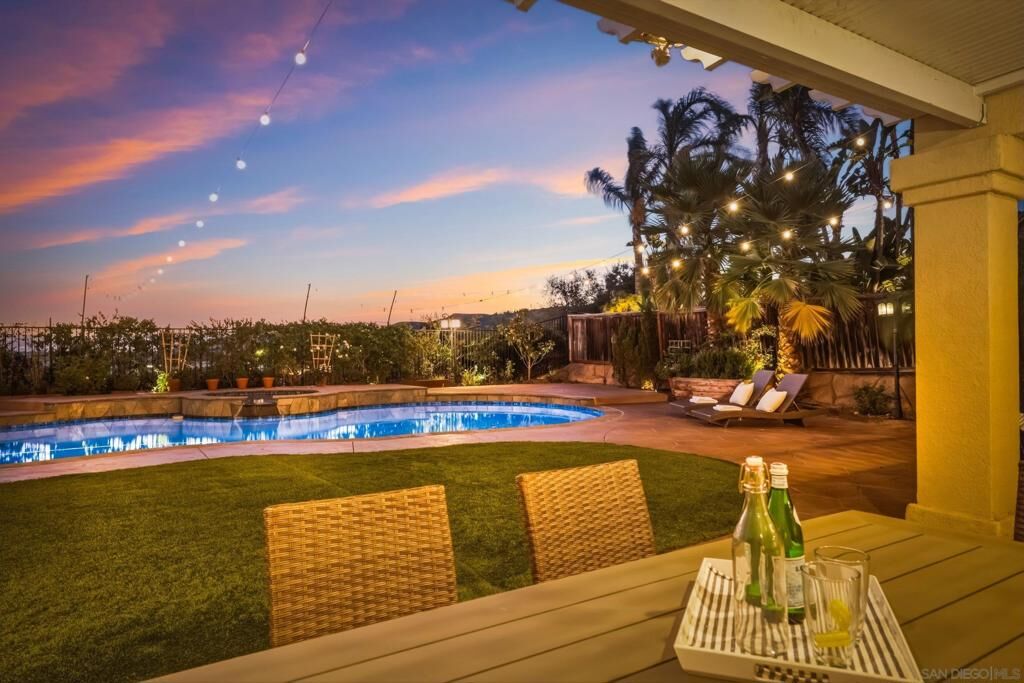
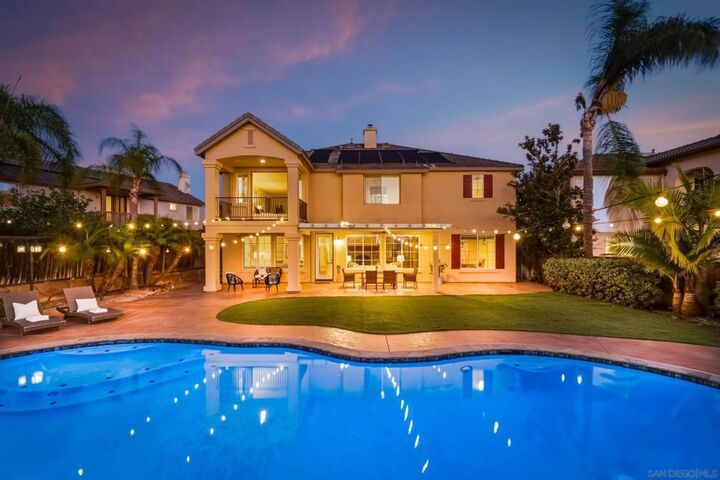
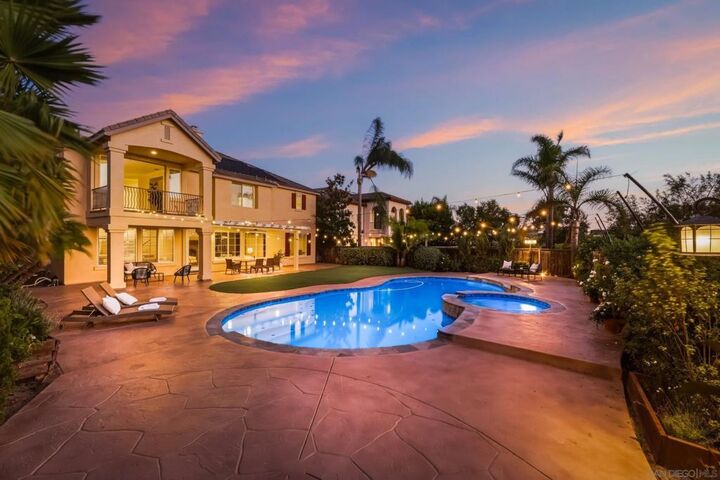
Premier cul-de-sac home in South 4S with unobstructed mountain views & an exceptional entertainer’s backyard! This stunning 5BD/4.5BA residence features an oversized pool/spa, expansive deck & low-maintenance turf. Inside, the desirable floor plan offers a 1st fl guest ensuite, bonus room, remodeled kitchen (2021) w/high-end appliances & beautiful wood flooring throughout. Upstairs features an expansive primary suite with retreat, 3 secondary bdrms, updated baths & loft. Owned pool & home solar & low mo fees. Additional features include owned solar for both the home and pool, a newer gas heater for the pool and spa, newer water heater, an EV charger in the garage (conveys), freshly repainted stamped concrete in the front and backyard, and no-slip pool decking, freshly painted and new carpet in bedrooms. Ideally located within walking distance to top-rated schools, shopping, parks, and restaurants, with a designated pathway to Del Norte High School and Design39Campus at the end of the cul-de-sac. A rare combination of premium location, thoughtful upgrades, and everyday convenience.
MLS #:
260023997SD
260023997SD
Type
Single-Family Home
Single-Family Home
Year Built
2002
2002
Views
Mountain(s)
Mountain(s)
County
San Diego County
San Diego County
Community
Rancho Bernardo
Rancho Bernardo
Listed By
Ray Shay, Real Broker
Source
CRMLS
Last checked Oct 2 2026 at 1:34 PM GMT+0000
CRMLS
Last checked Oct 2 2026 at 1:34 PM GMT+0000
Bathroom Details
- Full Bathrooms: 4
- Half Bathroom: 1
Interior Features
- Recessed Lighting
- Tandem
- Loft
- Laundry: Gas Dryer Hookup
- Laundry: Electric Dryer Hookup
- Open Floorplan
- High Ceilings
- Crown Molding
- Dishwasher
- Microwave
- Disposal
- Refrigerator
- Bedroom on Main Level
- Laundry: Laundry Room
- Double Oven
- Gas Cooktop
- Range Hood
- Walk-In Closet(s)
- Gas Water Heater
- Convection Oven
- Gas Cooking
- Ice Maker
- Jack and Jill Bath
- Counter Top
- Separate/Formal Dining Room
Subdivision
- Rancho Bernardo
Property Features
- Fireplace: Family Room
- Fireplace: Living Room
Heating and Cooling
- Forced Air
- Natural Gas
- Fireplace(s)
- Central Air
Pool Information
- Private
- In Ground
- Solar Heat
Homeowners Association Information
- Dues: $105/Monthly
Flooring
- Wood
- Carpet
- Tile
Utility Information
- Utilities: Water Source: Public
Parking
- Driveway
Stories
- 2
Living Area
- 4,293 sqft
Location
Estimated Monthly Mortgage Payment
*Based on Fixed Interest Rate withe a 30 year term, principal and interest only
Listing price
Down payment
%
Interest rate
%Mortgage calculator estimates are provided by CENTURY 21 Real Estate LLC and are intended for information use only. Your payments may be higher or lower and all loans are subject to credit approval.
Disclaimer: Based on information from California Regional Multiple Listing Service, Inc. as of {10/2/26 06:34} and /or other sources. Display of MLS data is deemed reliable but is not guaranteed accurate by the MLS. The Broker/Agent providing the information contained herein may or may not have been the Listing and/or Selling Agent. The information being provided by Conejo Simi Moorpark Association of REALTORS® (“CSMAR”) is for the visitor's personal, non-commercial use and may not be used for any purpose other than to identify prospective properties visitor may be interested in purchasing. Any information relating to a property referenced on this web site comes from the Internet Data Exchange (“IDX”) program of CSMAR. This web site may reference real estate listing(s) held by a brokerage firm other than the broker and/or agent who owns this web site. Any information relating to a property, regardless of source, including but not limited to square footages and lot sizes, is deemed reliable.


