

 Listed by MLSlistings Inc. / Listed By: Agnes Huang, Keller Williams Thrive - Contact: 650-686-0005
338 Main Street 16E San Francisco, CA 94105
Active (1 Days)
$2,098,800 (USD)
OPEN HOUSE TIMES
-
OPENSat, Oct 2411:00 am - 1:00 pm
-
OPENSun, Oct 251:00 pm - 3:00 pm
Description
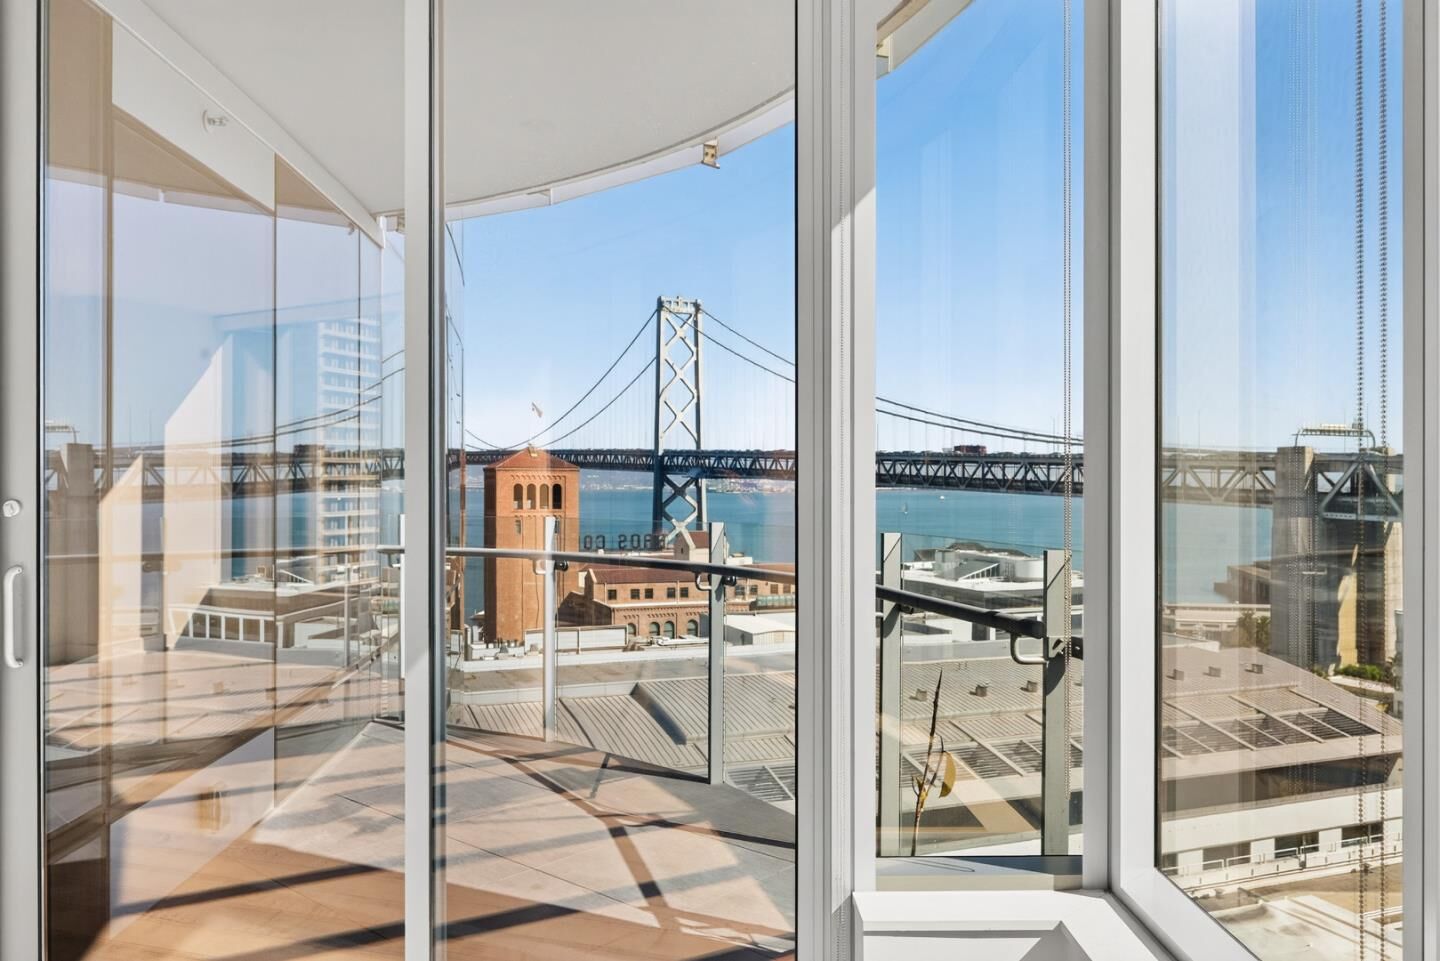
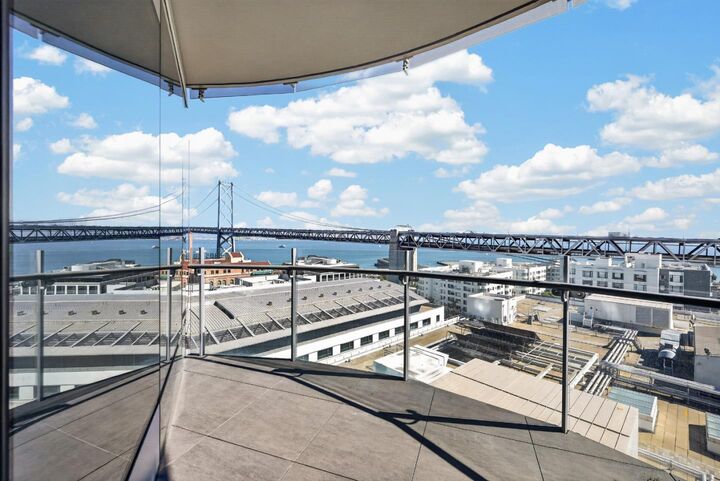
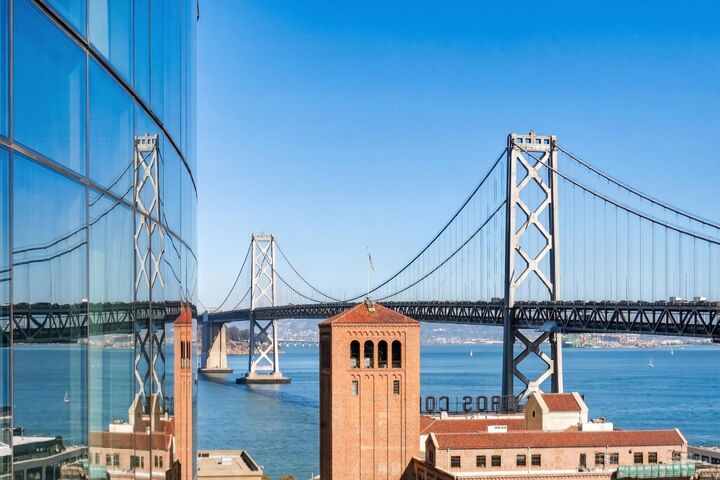
The most sought-after LUMINA 2bedroom and 2 full bedrooms corner home with water and bridge view from the south corner, most sophisticate lifestyle in this tech city! The kitchen is equipped with marble countertops, European cabinetry and high end appliances, offering a stylish workspace. Flooring throughout includes a combination of hardwood and carpet in the bedroom resting area. Laundry needs are met with an in-unit washer and dryer. This property includes one garage space and access to a community full facilities. This home offers a comfortable and practical living space in a convenient city location! LUMINA offers an exceptional resort-style lifestyle with an indoor lap pool, state-of-the-art fitness center, climbing wall, spa, sauna and steam rooms, residents lounges, private dining and entertaining spaces, movie theater, and beautifully landscaped rooftop terraces. Ideally located in South Beach/Rincon Hill**, just moments from the Embarcadero waterfront, Salesforce Park, Ferry Building, Financial District, Oracle Park, restaurants, retails, shopping, and convenient transportation. A rare opportunity to enjoy private indoor-outdoor living, world-class amenities, and metropolitan convenience in one of San Francisco's premier luxury communities.
MLS #:
ML82064664
ML82064664
Lot Size
1.73 acres
1.73 acres
Type
Condo
Condo
Year Built
2016
2016
School District
1863
1863
County
San Francisco County
San Francisco County
Listed By
Agnes Huang, Keller Williams Thrive, Contact: 650-686-0005
Source
MLSlistings Inc.
Last checked Oct 20 2026 at 12:26 PM GMT+0000
MLSlistings Inc.
Last checked Oct 20 2026 at 12:26 PM GMT+0000
Bathroom Details
- Full Bathrooms: 2
Interior Features
- Washer / Dryer
Kitchen
- Countertop - Marble
Subdivision
- Lumina Homeowner Associtation
Property Features
- Exercise Course
- Door Person
- Recreation Room
- Club House
- Community Pool
- Elevator
- Billiard Room
- Other
- Community Security Gate
- Trash Chute
- Conference Facilities
- Concierge
- Bbq Area
- Sauna / Spa / Hot Tub
- Foundation: Other
Heating and Cooling
- Central Forced Air
- Central Ac
Pool Information
- Community Facility
Homeowners Association Information
- Dues: $1469
Flooring
- Hardwood
- Carpet
Exterior Features
- Roof: Other
Utility Information
- Utilities: Water - Water on Site, Individual Electric Meters, Natural Gas
- Sewer: Community Sewer / Septic
Garage
- Valet Parking
Living Area
- 1,382 sqft
Additional Information: Keller Williams Thrive | 650-686-0005
Location
Estimated Monthly Mortgage Payment
*Based on Fixed Interest Rate withe a 30 year term, principal and interest only
Listing price
Down payment
%
Interest rate
%Mortgage calculator estimates are provided by CENTURY 21 Real Estate LLC and are intended for information use only. Your payments may be higher or lower and all loans are subject to credit approval.
Disclaimer: The data relating to real estate for sale on this website comes in part from the Broker Listing Exchange program of the MLSListings Inc.TM MLS system. Real estate listings held by brokerage firms other than the broker who owns this website are marked with the Internet Data Exchange icon and detailed information about them includes the names of the listing brokers and listing agents. Listing data updated every 30 minutes.
Properties with the icon(s) are courtesy of the MLSListings Inc.
Listing Data Copyright 2026 MLSListings Inc. All rights reserved. Information Deemed Reliable But Not Guaranteed.
Properties with the
 icon(s) are courtesy of the MLSListings Inc.
Listing Data Copyright 2026 MLSListings Inc. All rights reserved. Information Deemed Reliable But Not Guaranteed.


