37 Walnut Street San Francisco, CA 94118
Listing Courtesy of: San Francisco Association Of Realtors / Listed By: Compass

  37 Walnut Street San Francisco, CA 94118

Active (0 Days)
$12,500,000 (USD)

4
BED
5
BATH
4,920
SQFT

Description

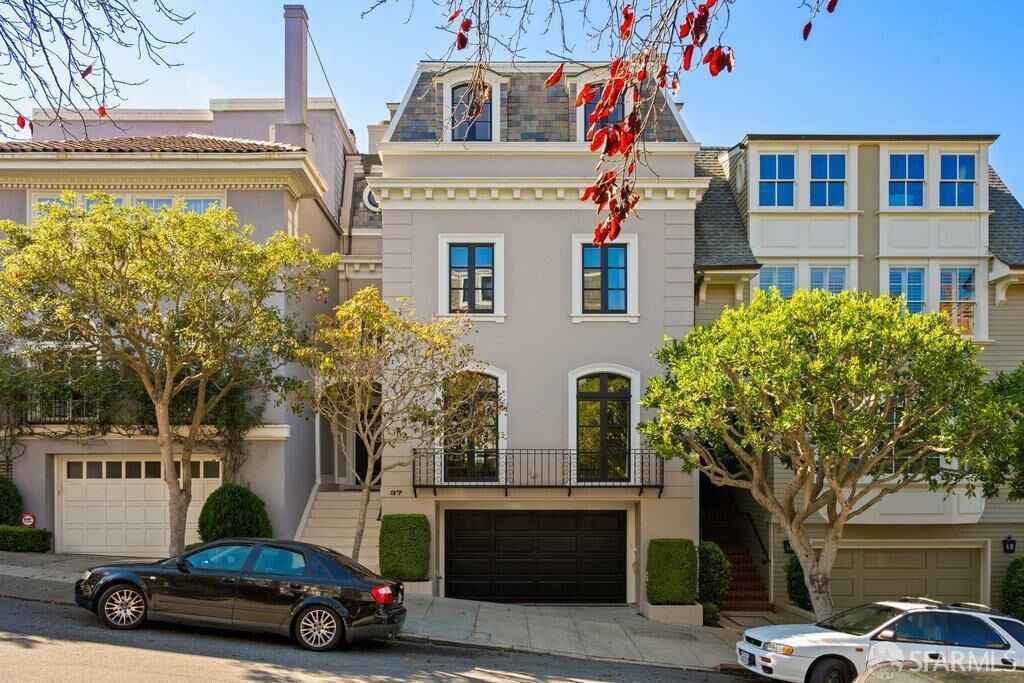
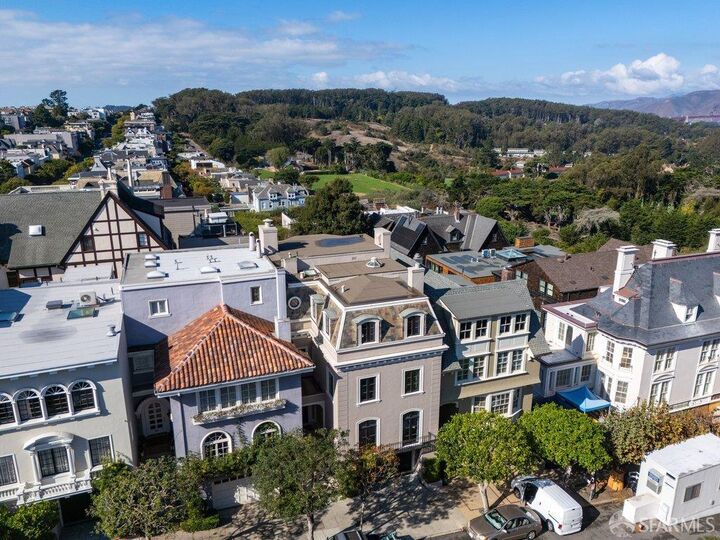
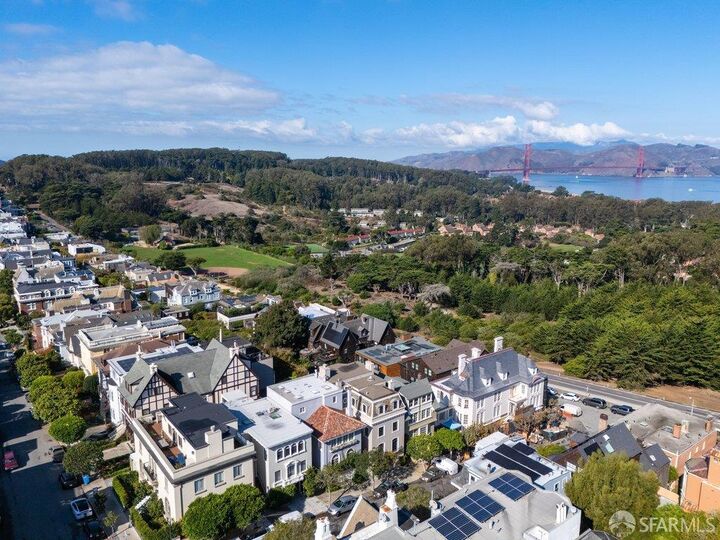
Half a block from the 1,491-acre Presidio and framed by sweeping Golden Gate Bridge views, 37 Walnut is a 1916 Beaux-Arts residence that was completely remodeled and seismically retrofitted in 2011, pairing period character with modern comfort. Approximately 4,920 square feet across four levels, the home offers four bedrooms, four full and one half baths, radiant heat, a security system, integrated Sonos audio, and a side-by-side two-car garage, ready for immediate occupancy. Stone stairs rise to an arched front door and a grand entry finished in black walnut hardwood. At the front of the home, the formal dining room centers on a wood-burning fireplace, with French doors opening east to a wrought-iron balcony. A discreetly placed powder room, coat closet and china cabinet lead to the heart of the home: an open chef's kitchen with extensive custom cabinetry, stone countertops and Wolf and Subzero appliances. The kitchen flows to a deck overlooking the tranquil mid-block green space toward the Presidio. The accompanying living area with gas fireplace and enclosed bar with approximately 92-bottle wine refrigerator and ice maker make for effortless relaxing and entertaining. A wide, open staircase beneath a skylight ascends to the bedroom level. The primary suite captures spectacular Golden Gate Bridge and Presidio views and includes two walk-in closets with an integrated laundry and a luxurious spa-inspired bath. A generous bedroom suite occupies the front of the home, alongside a custom study that can be reimagined as a nursery. The uppermost level is the home's signature. Beneath the mansard roof, arched dormer windows define a charming front bedroom, and a gallery-like hall leads to a remodeled full bath. Four steps up, the space opens into a light-filled family room with a fireplace and panoramic views of the Presidio and Golden Gate Bridge, complete with refrigeration and a dishwasher for easy hosting. Stairs descend to a private west-facing deck, an ideal setting for a sauna and cold plunge. The lower level offers a living area with substantial built-in cabinetry, opening directly to the private garden. Double pocket doors reveal a spacious bedroom suite, a natural guest or au pair retreat, with room to envision a home gym opening to the garden. The large garage, second laundry, and storage complete the home. The trails, open spaces, and playgrounds of the Presidio are moments away, as are the shops and cafes of Sacramento Street and Laurel Village.

MLS #:
426172468
Lot Size
1,956 SQFT
Type
Single-Family Home
Year Built
1916
County
San Francisco County

Listed By

Ted Bartlett, Compass
Source
San Francisco Association Of Realtors
Last checked Oct 26 2026 at 6:15 PM GMT+0000
Bathroom Details
  • Full Bathrooms: 4
  • Half Bathroom: 1
Property Features
  • Fireplace: 0
Garage
  • Attached Garage
Parking
  • Attached
  • Total: 1
  • On Site (Single Family Only)
  • Independent
Stories
  • 0
Living Area
  • 4,920 sqft
Location
   
Calculate drive times to this property
 
Powered by INRIX® Drive Time

Powered by Walk Score®

Estimated Monthly Mortgage Payment

*Based on Fixed Interest Rate withe a 30 year term, principal and interest only

Listing price
Down payment
%
Interest rate
%
Mortgage calculator estimates are provided by CENTURY 21 Real Estate LLC and are intended for information use only. Your payments may be higher or lower and all loans are subject to credit approval.
Disclaimer: Listings on this page identified as belonging to another listing firm are based upon data obtained from SFAR MLS, which data is copyrighted by the San Francisco Association of REALTORS®, but is not warranted. Data Last Updated 10/26/26 11:15.
