

Listing Courtesy of:  San Diego, CA MLS / Listed By: Prado Realty Group
 San Diego, CA MLS / Listed By: Prado Realty Group
 1524 Abbot Avenue San Gabriel, CA 91776
Active (6 Days)
$749,000 (USD)
OPEN HOUSE TIMES
-
OPENSat, Sep 261:00 pm - 4:00 pm
Description
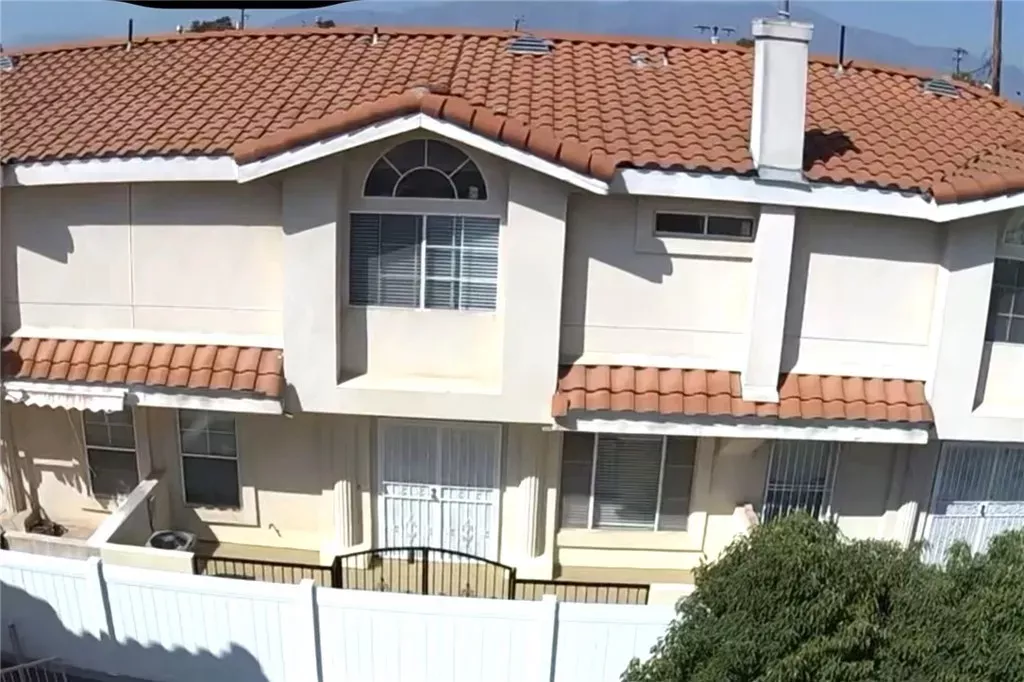
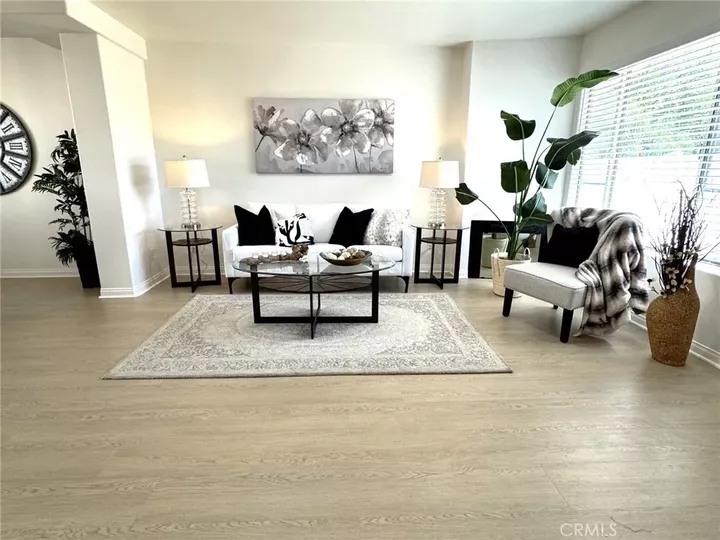
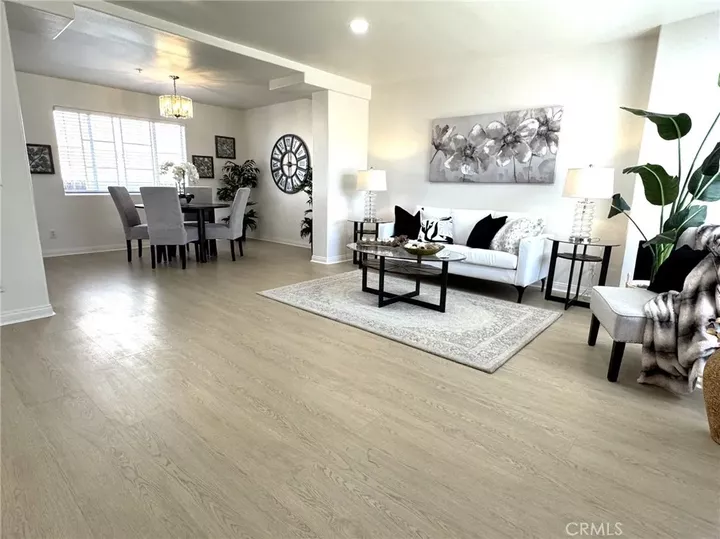
TURNKEY LUXURY LIVING IN SAN GABRIEL! Discover this beautifully updated 3-bedroom, 2.5-bathroom condominium offering approximately 1,325 square feet of stylish and comfortable living space in the desirable city of San Gabriel. Built in 1998, this move-in-ready residence combines modern finishes, practical amenities, and low-maintenance living with a low HOA fee. Step inside to a bright and inviting interior, featuring new luxury vinyl plank flooring throughout the first floor, fresh interior paint, and new recessed lighting that creates a clean, contemporary ambiance. The kitchen has been thoughtfully upgraded with a brand-new quartz countertop, and farmer style stainless steel sink and new faucet, adding an elegant modern touch while providing a durable and functional workspace for everyday living and entertaining. The well-designed floor plan offers three bedrooms and two-and-a-half bathrooms, providing flexibility for family living, guests, a home office, or a dedicated workspace. A two-car attached garage offers convenient direct access and valuable storage. Enjoy your own private front patio, which has been newly re-cemented and waterproofed, creating an attractive and functional outdoor space while adding an additional layer of protection and peace of mind. Located in the heart of San Gabriel, this condominium offers convenient access to shopping, 99 Ranch Market and Hawaii Supermarket are all within a 5min walk, dining, entertainment, schools, transportation, and everyday conveniences. With it's central and desirable location, updated interior, private outdoor space,
MLS #:
TR26203857
TR26203857
Lot Size
0.52 acres
0.52 acres
Type
Condo
Condo
Year Built
1998
1998
County
Los Angeles County
Los Angeles County
Listed By
Jin Woo, Prado Realty Group
Source
San Diego, CA MLS
Last checked Sep 24 2026 at 5:39 AM GMT+0000
San Diego, CA MLS
Last checked Sep 24 2026 at 5:39 AM GMT+0000
Bathroom Details
- Full Bathrooms: 3
Property Features
- Fireplace: Fp In Living Room
Heating and Cooling
- Forced Air Unit
- Central Forced Air
Homeowners Association Information
- Dues: $200/Monthly
Utility Information
- Sewer: Public Sewer
Stories
- 2 Story
Living Area
- 1,325 sqft
Location
Estimated Monthly Mortgage Payment
*Based on Fixed Interest Rate withe a 30 year term, principal and interest only
Listing price
Down payment
%
Interest rate
%Mortgage calculator estimates are provided by CENTURY 21 Real Estate LLC and are intended for information use only. Your payments may be higher or lower and all loans are subject to credit approval.
Disclaimer: © 2026 San Diego MLS. This information is deemed reliable but not guaranteed. You should rely on this information only to decide whether or not to further investigate a particular property. BEFORE MAKING ANY OTHER DECISION, YOU SHOULD PERSONALLY INVESTIGATE THE FACTS (e.g. square footage and lot size) with the assistance of an appropriate professional. You may use this information only to identify properties you may be interested in investigating further. All uses except for personal, noncommercial use in accordance with the foregoing purpose are prohibited. Redistribution or copying of this information, any photographs or video tours is strictly prohibited. This information is derived from the Internet Data Exchange (IDX) service provided by San Diego MLS. Displayed property listings may be held by a brokerage firm other than the broker and/or agent responsible for this display. The information and any photographs and video tours and the compilation from which they are derived is protected by copyright. Compilation © 2026 San Diego MLS Data last updated 9/23/26 22:39


