

 Listed by MLSlistings Inc. / Listed By: Marc Frost, Redfin - Contact: 805-403-4232
1422 Capurso Way San Jose, CA 95125
Active (7 Days)
$649,000 (USD)
OPEN HOUSE TIMES
-
OPENSun, Nov 82:00 pm - 4:00 pm
Description
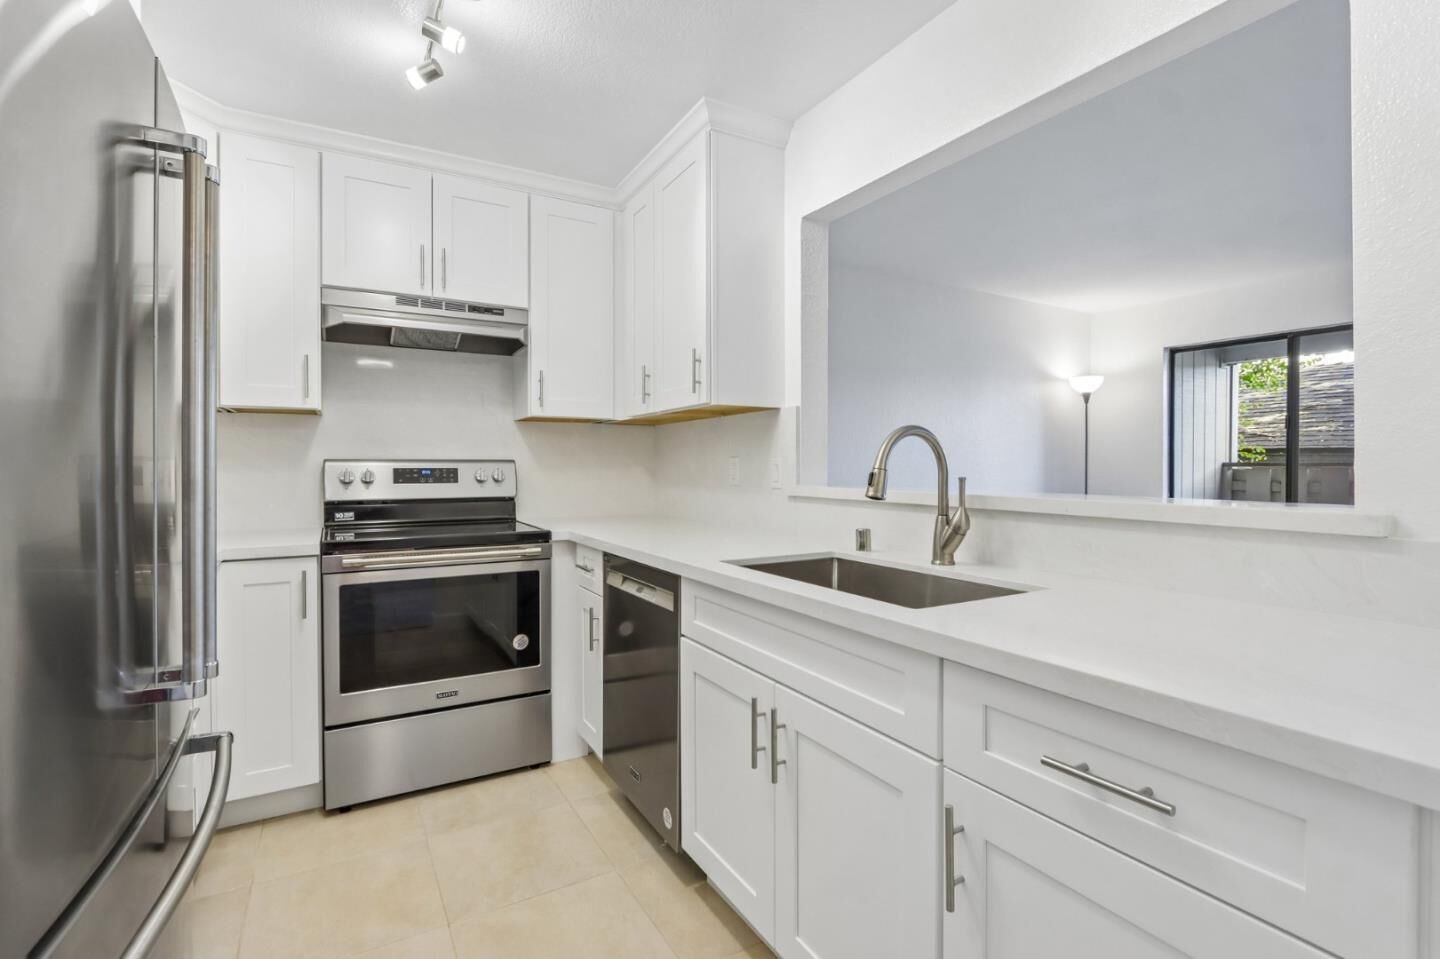
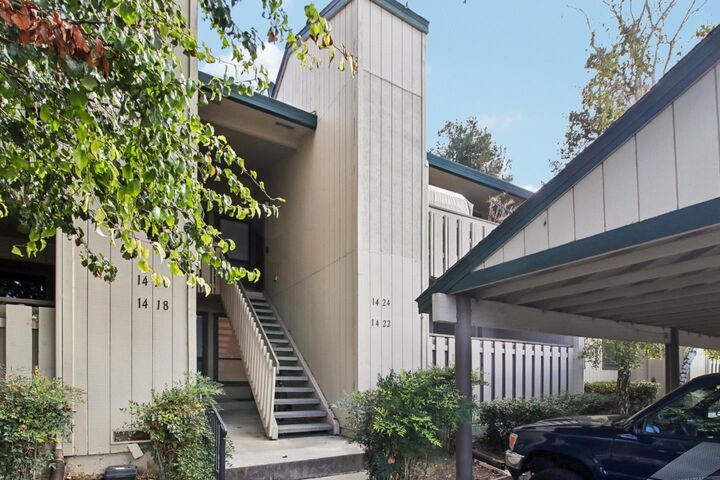
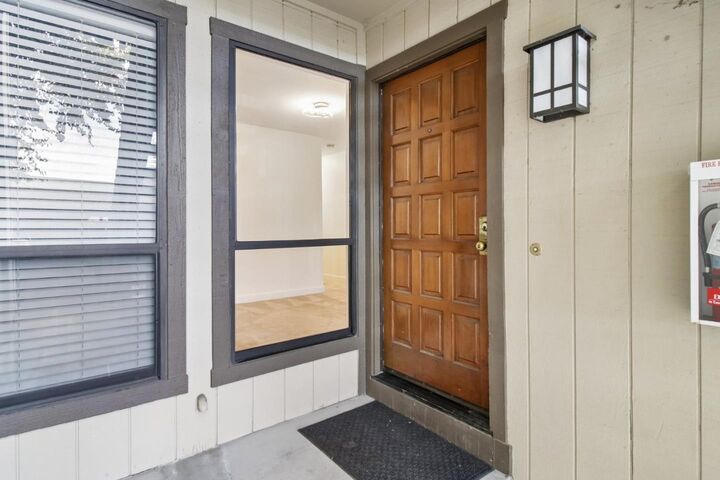
Experience the best of Willow Glen living in this inviting, move-in-ready 2-bedroom, 2-bathroom ground-floor condo! Thoughtfully refreshed, this charming home features a remodeled kitchen with brand-new oven, sink, and dishwasher, crisp white shaker cabinetry, and elegant quartz countertops. Enjoy a meal at the breakfast bar connecting the new kitchen and living room. Fresh interior paint and new carpeting adds a bright, clean feel throughout. The open-concept floor plan offers a spacious living area centered around a cozy fireplace, creating the perfect setting for relaxing or entertaining. Step outside to your own private patio, ideal for enjoying your morning coffee or unwinding at the end of the day. Both bedrooms are generously sized, while the primary suite offers a walk-in closet and private bathroom for added comfort and convenience. Enjoy living just minutes from vibrant downtown Willow Glen, you'll love the easy access to charming coffee shops, restaurants, boutique shopping, proximity to the scenic Three Creeks Trail, and neighborhood favorites. Conveniently located for Silicon Valley commuters, with access to employers like NVIDIA, Google, Applied Materials, and Apple. Includes a dedicated covered carport parking space (#7) and ample guest parking.
MLS #:
ML82066243
ML82066243
Type
Condo
Condo
Year Built
1984
1984
School District
482
482
County
Santa Clara County
Santa Clara County
Listed By
Marc Frost, Redfin, Contact: 805-403-4232
Source
MLSlistings Inc.
Last checked Nov 7 2026 at 11:58 PM GMT+0000
MLSlistings Inc.
Last checked Nov 7 2026 at 11:58 PM GMT+0000
Bathroom Details
- Full Bathrooms: 2
Interior Features
- Inside
Kitchen
- Dishwasher
- Oven Range - Electric
- Refrigerator
- Countertop - Quartz
Subdivision
- Willow Glen Creek Homeowners Association
Property Features
- Fireplace: Living Room
- Foundation: Other
Heating and Cooling
- Wall Furnace
- None
Homeowners Association Information
- Dues: $520/MONTHLY
Flooring
- Carpet
Exterior Features
- Roof: Other
Utility Information
- Utilities: Water - Public, Public Utilities
- Sewer: Sewer - Public
Garage
- Assigned Spaces
- Carport
Stories
- 1
Living Area
- 1,054 sqft
Additional Information: Redfin | 805-403-4232
Location
Estimated Monthly Mortgage Payment
*Based on Fixed Interest Rate withe a 30 year term, principal and interest only
Listing price
Down payment
%
Interest rate
%Mortgage calculator estimates are provided by CENTURY 21 Real Estate LLC and are intended for information use only. Your payments may be higher or lower and all loans are subject to credit approval.
Disclaimer: The data relating to real estate for sale on this website comes in part from the Broker Listing Exchange program of the MLSListings Inc.TM MLS system. Real estate listings held by brokerage firms other than the broker who owns this website are marked with the Internet Data Exchange icon and detailed information about them includes the names of the listing brokers and listing agents. Listing data updated every 30 minutes.
Properties with the icon(s) are courtesy of the MLSListings Inc.
Listing Data Copyright 2026 MLSListings Inc. All rights reserved. Information Deemed Reliable But Not Guaranteed.
Properties with the
 icon(s) are courtesy of the MLSListings Inc.
Listing Data Copyright 2026 MLSListings Inc. All rights reserved. Information Deemed Reliable But Not Guaranteed.


