

 Listed by MLSlistings Inc. / Listed By: Juan J Coss, Akimax Lending - Contact: 408-592-5323
 42 Union Street San Jose, CA 95110
Active (10 Days)
$1,175,000 (USD)
1,784
SQFT
OPEN HOUSE TIMES
-
OPENSat, Jul 111:00 pm - 4:00 pm
-
OPENSun, Jul 1212:30 pm - 3:30 pm

Description
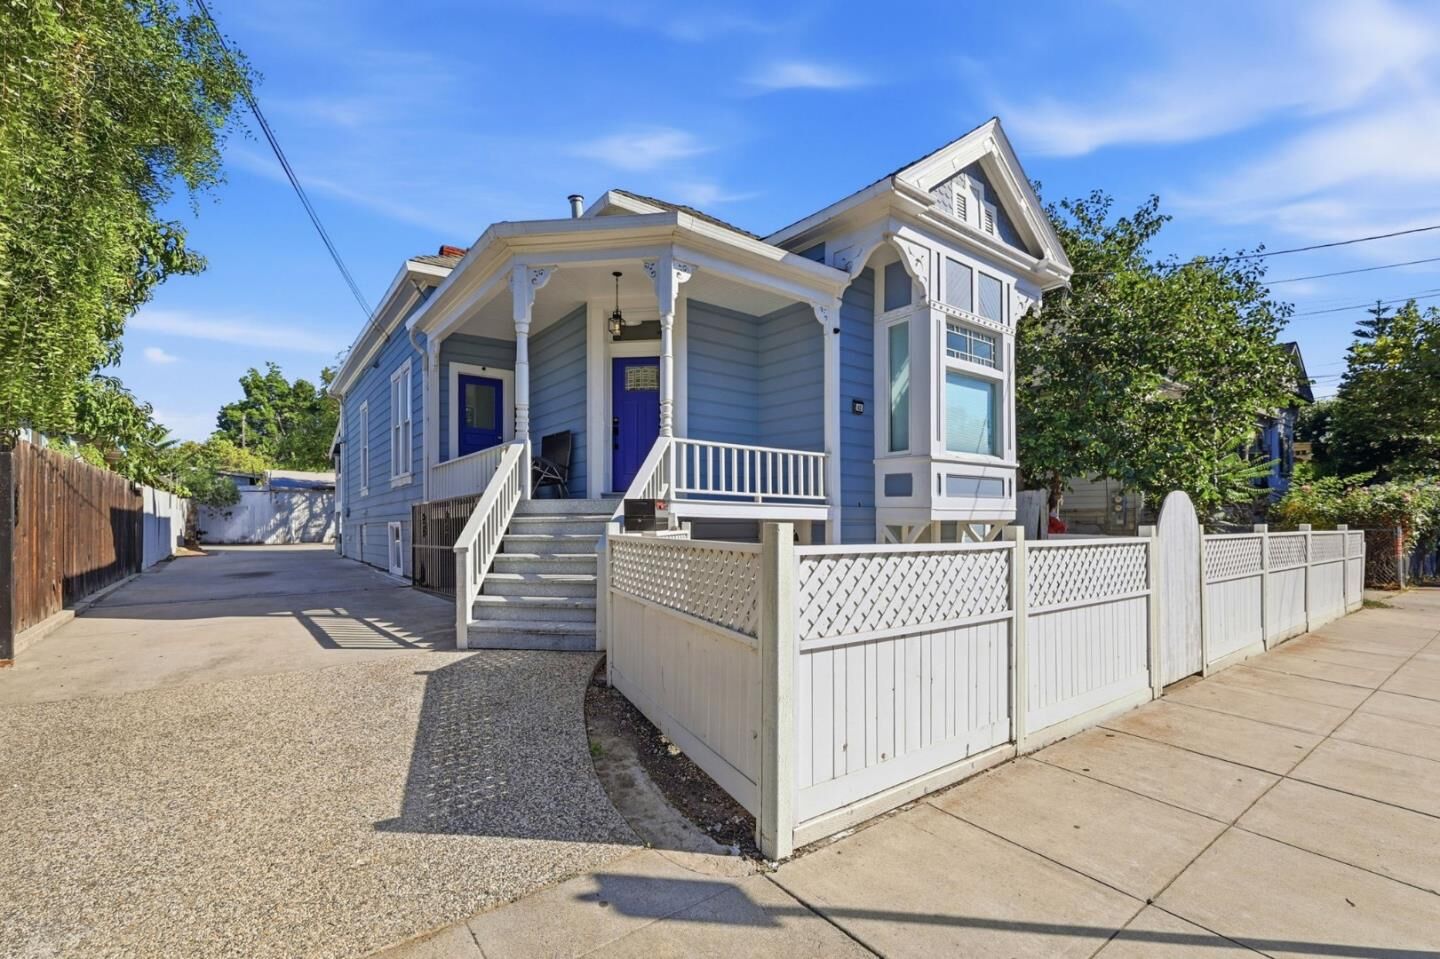
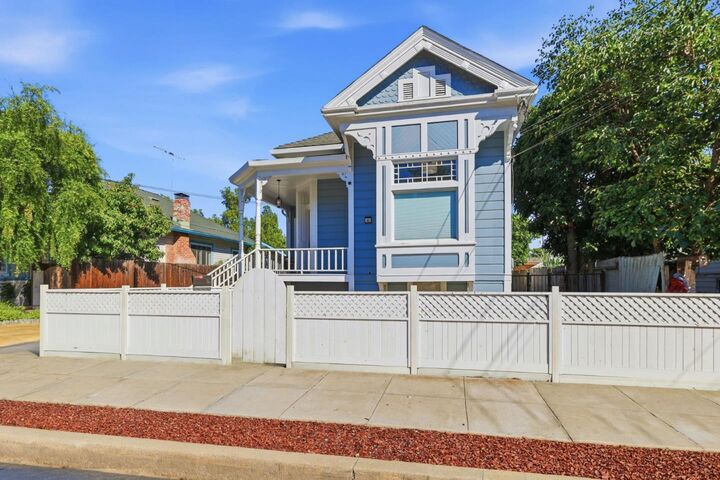
Welcome to 42 Union Street a rare Victorian duplex offering charm, character, and incredible investment upside in the heart of San Jose. Built in 1889 and thoughtfully updated, this two-unit property features a 4BD/2BA upper unit and a 3BD/2BA lower unit, each with high ceilings, modern LVP flooring, and renovated kitchens boasting quartz countertops, stainless steel appliances, and white shaker cabinetry. The upper unit opens to a covered deck with sweeping backyard views perfect for entertaining while the lower level offers its own private patio space. Additional highlights include updated plumbing, electrical, and fresh interior finishes throughout. The expansive lot features a long driveway accommodating multiple vehicles or RVs. Located just minutes from downtown San Jose, the future Google Village development, top dining, shopping, and with easy access to Highways 280, 101, and 87 this property is an exceptional opportunity for owner-occupants and investors alike. Don't miss it!
MLS #:
ML82052509
ML82052509
Taxes
$16,504
$16,504
Lot Size
5,616 SQFT
5,616 SQFT
Type
Multifamily
Multifamily
Year Built
1889
1889
Style
Victorian
Victorian
Views
Other
Other
School District
482
482
County
Santa Clara County
Santa Clara County
Listed By
Juan J Coss, Akimax Lending, Contact: 408-592-5323
Source
MLSlistings Inc.
Last checked Jul 8 2026 at 7:20 AM GMT+0000
MLSlistings Inc.
Last checked Jul 8 2026 at 7:20 AM GMT+0000
Bathroom Details
Interior Features
- Hookups Only
Kitchen
- Garbage Disposal
- Microwave
- Dishwasher
- Oven Range - Built-In
- Varies by Unit
- Exhaust Fan
- Countertop - Stone
- Countertop - Formica
- Ice Maker
- Appliances - Vary by Unit
- Other
Lot Information
- Regular
Property Features
- Fenced
- Other
- Balcony / Patio
- Foundation: Concrete Slab
- Foundation: Other
Heating and Cooling
- Central Forced Air - Gas
- Central Ac
Flooring
- Tile
- Laminate
Exterior Features
- Roof: Shingle
Utility Information
- Utilities: Water - Public, Individual Gas Meters, Water - Other, Public Utilities
- Sewer: Sewer - Public
- Energy: Double Pane Windows, Other
Garage
- Carport
- Common Parking Area
- Varies by Unit
Stories
- 1
Living Area
- 1,784 sqft
Additional Information: Akimax Lending | 408-592-5323
Location
Estimated Monthly Mortgage Payment
*Based on Fixed Interest Rate withe a 30 year term, principal and interest only
Listing price
Down payment
%
Interest rate
%Mortgage calculator estimates are provided by CENTURY 21 Real Estate LLC and are intended for information use only. Your payments may be higher or lower and all loans are subject to credit approval.
Disclaimer: The data relating to real estate for sale on this website comes in part from the Broker Listing Exchange program of the MLSListings Inc.TM MLS system. Real estate listings held by brokerage firms other than the broker who owns this website are marked with the Internet Data Exchange icon and detailed information about them includes the names of the listing brokers and listing agents. Listing data updated every 30 minutes.
Properties with the icon(s) are courtesy of the MLSListings Inc.
Listing Data Copyright 2026 MLSListings Inc. All rights reserved. Information Deemed Reliable But Not Guaranteed.
Properties with the
 icon(s) are courtesy of the MLSListings Inc.
 Listing Data Copyright 2026 MLSListings Inc. All rights reserved. Information Deemed Reliable But Not Guaranteed.


