

Listing Courtesy of: CRMLS / Listed By: Suzanne Myers, Intero Real Estate Services
719 Hibiscus Place San Jose, CA 95117
Active (3 Days)
$1,237,800 (USD)
OPEN HOUSE TIMES
-
OPENSat, Jul 111:00 pm - 4:00 pm
-
OPENSun, Jul 121:00 pm - 4:00 pm
Description
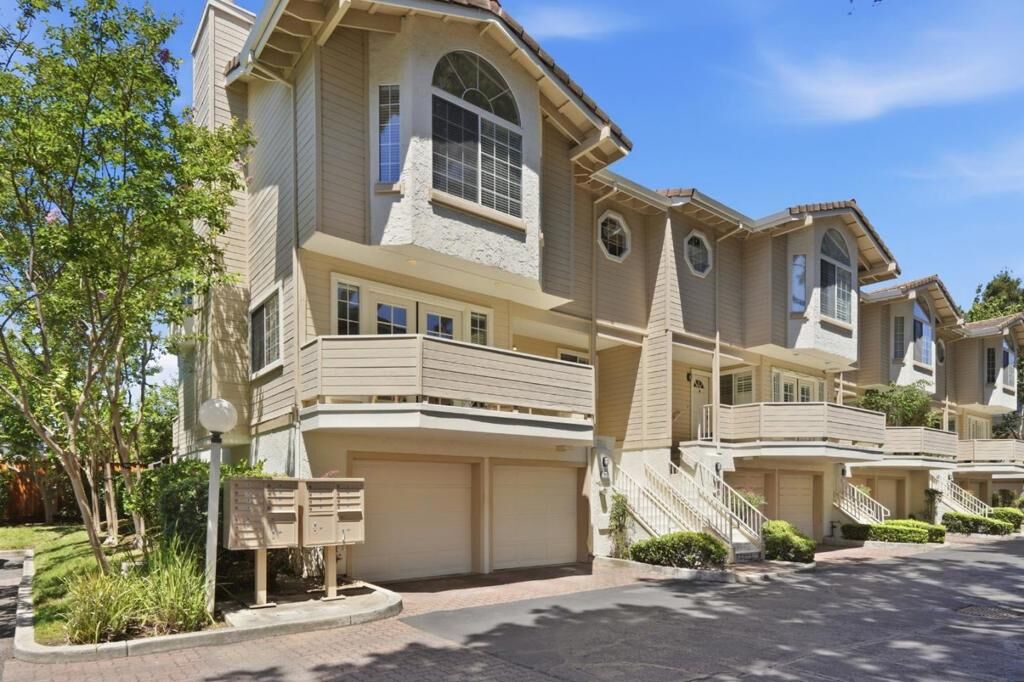
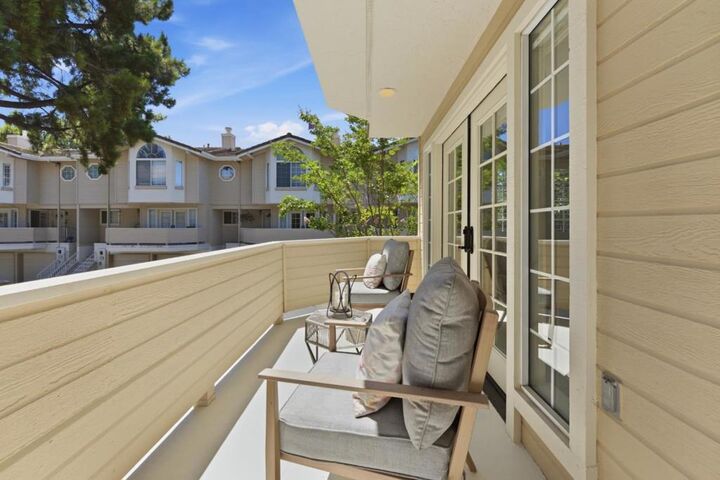
Welcome to 719 Hibiscus Place! This thoughtfully updated 3 bedroom, 2.5 bath end-unit townhome is nestled in the sought-after Blackford Townhomes Community in West San Jose and exudes Silicon Valley living at it's finest. Inside you will find soaring vaulted ceilings, fresh interior paint, and a cozy fireplace which fills the home with brightness, warmth, and natural light. The kitchen includes upgrades such as a brand-new oven range ready for your culinary creations. Upstairs, the primary retreat offers a true escape with a spa-inspired en-suite bathroom featuring a luxurious soaking tub with laundry conveniently located on this level as well. Every bathroom showcases new quartz countertops, sinks, designer hardware and lighting. The versatile and spacious lower-level bonus room invites you to dream: home office, game room, or private fitness room? Outside, enjoy your generous and private backyard patio shaded by apple trees that promise fresh-baked fall pies. Ideally situated near top-rated schools, including Prospect and Mitty High, and effortless access to Silicon Valley's leading tech campuses and commuter routes, this rare gem blends everyday comfort with an unbeatable location. Don't miss this rare opportunity to own this special home!
MLS #:
ML82053122
ML82053122
Lot Size
1,307 SQFT
1,307 SQFT
Type
Townhouse
Townhouse
Building Name
Blackford Townhomes Association
Blackford Townhomes Association
Year Built
1990
1990
School District
Other
Other
County
Santa Clara County
Santa Clara County
Listed By
Suzanne Myers, Intero Real Estate Services
Source
CRMLS
Last checked Jul 8 2026 at 7:22 AM GMT+0000
CRMLS
Last checked Jul 8 2026 at 7:22 AM GMT+0000
Bathroom Details
- Full Bathrooms: 2
- Half Bathroom: 1
Interior Features
- Dishwasher
- Microwave
- Disposal
- Refrigerator
- Freezer
- Walk-In Closet(s)
- Vented Exhaust Fan
- Windows: Bay Window(s)
- Electric Cooktop
Property Features
- Fireplace: Family Room
- Foundation: Slab
Heating and Cooling
- Central
- Fireplace(s)
- Central Air
Homeowners Association Information
- Dues: $554/Monthly
Flooring
- Wood
- Carpet
- Laminate
Exterior Features
- Roof: Tile
Utility Information
- Utilities: Water Source: Public
- Sewer: Public Sewer
School Information
- Elementary School: Other
- High School: Prospect
Parking
- Guest
Living Area
- 1,648 sqft
Location
Estimated Monthly Mortgage Payment
*Based on Fixed Interest Rate withe a 30 year term, principal and interest only
Listing price
Down payment
%
Interest rate
%Mortgage calculator estimates are provided by CENTURY 21 Real Estate LLC and are intended for information use only. Your payments may be higher or lower and all loans are subject to credit approval.
Disclaimer: Based on information from California Regional Multiple Listing Service, Inc. as of {7/8/26 00:22} and /or other sources. Display of MLS data is deemed reliable but is not guaranteed accurate by the MLS. The Broker/Agent providing the information contained herein may or may not have been the Listing and/or Selling Agent. The information being provided by Conejo Simi Moorpark Association of REALTORS® (“CSMAR”) is for the visitor's personal, non-commercial use and may not be used for any purpose other than to identify prospective properties visitor may be interested in purchasing. Any information relating to a property referenced on this web site comes from the Internet Data Exchange (“IDX”) program of CSMAR. This web site may reference real estate listing(s) held by a brokerage firm other than the broker and/or agent who owns this web site. Any information relating to a property, regardless of source, including but not limited to square footages and lot sizes, is deemed reliable.


