

 Listed by MLSlistings Inc. / Listed By: Lisa Gault, The William Jefferies Company - Contact: 408-202-1959
8466 Traminer Court San Jose, CA 95135
Active (0 Days)
$679,900 (USD)
MLS #:
ML82065692
ML82065692
Type
Condo
Condo
Year Built
1978
1978
Views
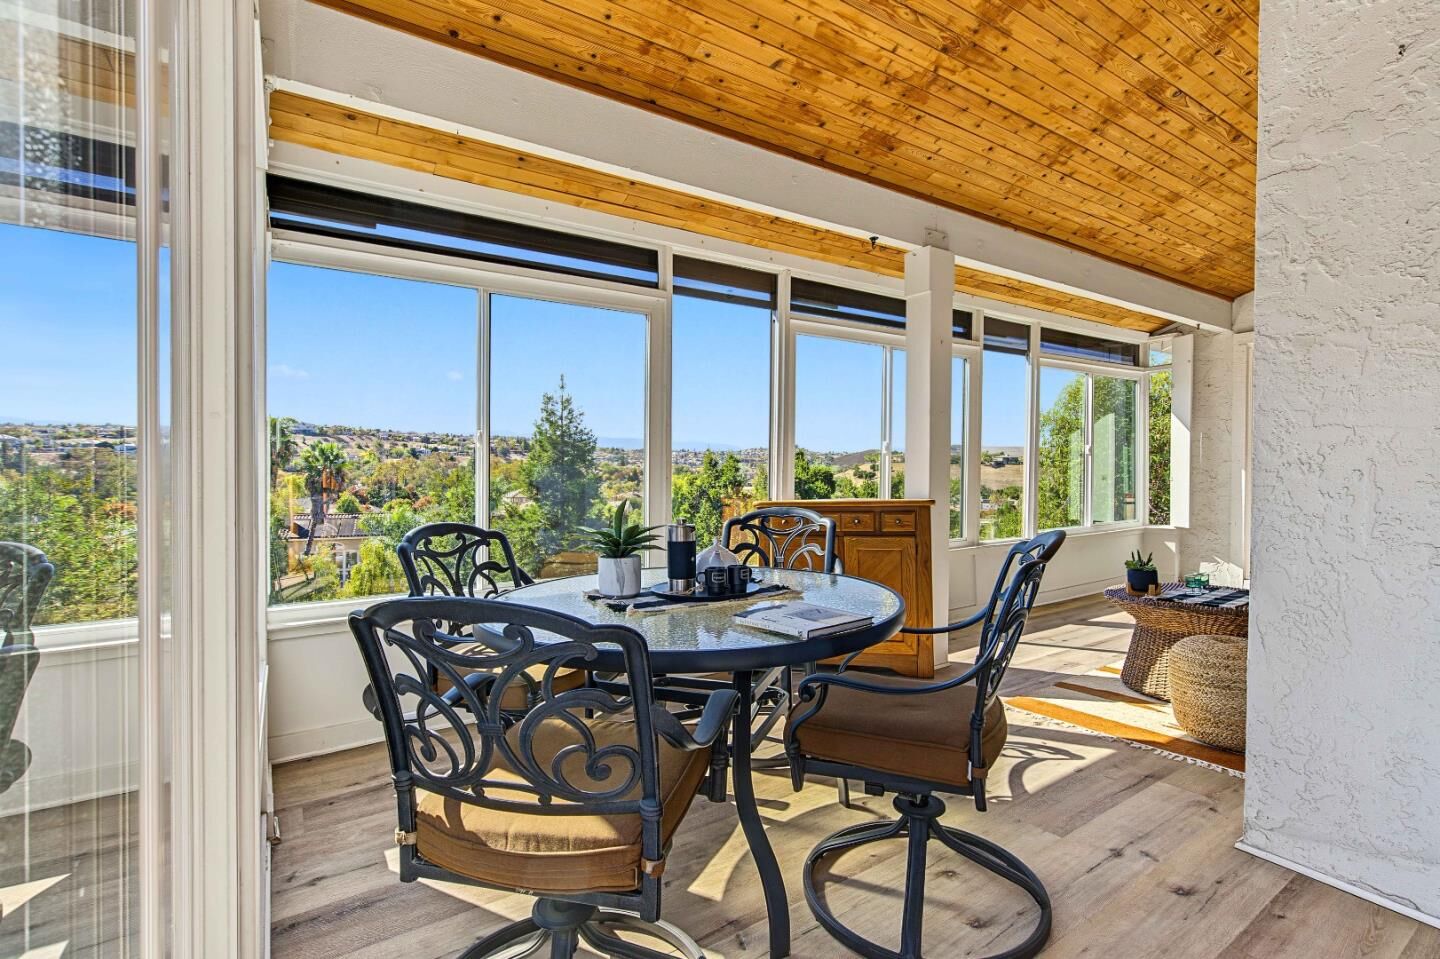
City Lights, Valley, Hills, Greenbelt, Neighborhood
City Lights, Valley, Hills, Greenbelt, Neighborhood
School District
456
456
County
Santa Clara County
Santa Clara County
Listed By
Lisa Gault, The William Jefferies Company, Contact: 408-202-1959
Source
MLSlistings Inc.
Last checked Oct 25 2026 at 6:32 PM GMT+0000
MLSlistings Inc.
Last checked Oct 25 2026 at 6:32 PM GMT+0000
Bathroom Details
- Full Bathrooms: 2
Interior Features
- Washer / Dryer
- Inside
Kitchen
- 220 Volt Outlet
- Garbage Disposal
- Dishwasher
- Oven Range - Built-In
- Exhaust Fan
- Gas
- Refrigerator
Subdivision
- The Villages Golf And Cc
Property Features
- Fenced
- Golf Course
- Putting Green
- Organized Activities
- Cabana
- Club House
- Community Pool
- Community Security Gate
- Conference Facilities
- Roof Deck
- Bbq Area
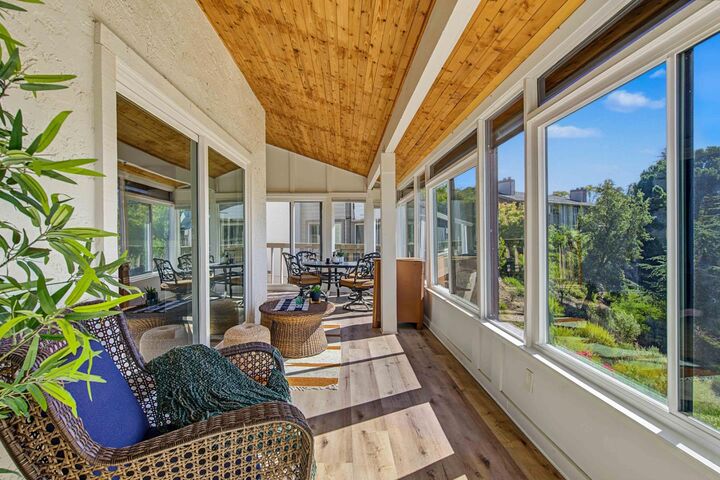
- Balcony / Patio
- Garden / Greenbelt / Trails
- Gym / Exercise Facility
- Sauna / Spa / Hot Tub
- Tennis Court / Facility
- Sprinklers - Auto
- Sprinklers - Lawn
- Rv / Boat Storage
- Fireplace: Wood Burning
- Foundation: Concrete Perimeter and Slab
Heating and Cooling
- Central Forced Air
- Central Ac
Pool Information
- Pool - Fenced
- Pool - Heated
- Spa / Hot Tub
- Pool - In Ground
- Spa - In Ground
Homeowners Association Information
- Dues: $1411/MONTHLY
Flooring
- Carpet
- Vinyl / Linoleum
Exterior Features
- Roof: Other
Utility Information
- Utilities: Water - Public, Public Utilities
- Sewer: Sewer - Public
Garage
- Attached Garage
Stories
- 1
Living Area
- 1,497 sqft
Additional Information: The William Jefferies Company | 408-202-1959
Location
Estimated Monthly Mortgage Payment
*Based on Fixed Interest Rate withe a 30 year term, principal and interest only
Listing price
Down payment
%
Interest rate
%Mortgage calculator estimates are provided by CENTURY 21 Real Estate LLC and are intended for information use only. Your payments may be higher or lower and all loans are subject to credit approval.
Disclaimer: The data relating to real estate for sale on this website comes in part from the Broker Listing Exchange program of the MLSListings Inc.TM MLS system. Real estate listings held by brokerage firms other than the broker who owns this website are marked with the Internet Data Exchange icon and detailed information about them includes the names of the listing brokers and listing agents. Listing data updated every 30 minutes.
Properties with the icon(s) are courtesy of the MLSListings Inc.
Listing Data Copyright 2026 MLSListings Inc. All rights reserved. Information Deemed Reliable But Not Guaranteed.
Properties with the
 icon(s) are courtesy of the MLSListings Inc.
Listing Data Copyright 2026 MLSListings Inc. All rights reserved. Information Deemed Reliable But Not Guaranteed.



Description