

Listing Courtesy of:  bridgeMLS / Listed By: Bert Aranda, Ind Rlty-Demattei & Assoc
 bridgeMLS / Listed By: Bert Aranda, Ind Rlty-Demattei & Assoc
1242 Lillian Ave San Leandro, CA 94578
Active (5 Days)
$769,950 (USD)
OPEN HOUSE TIMES
-
OPENSun, Nov 81:00 pm - 3:30 pm
Description
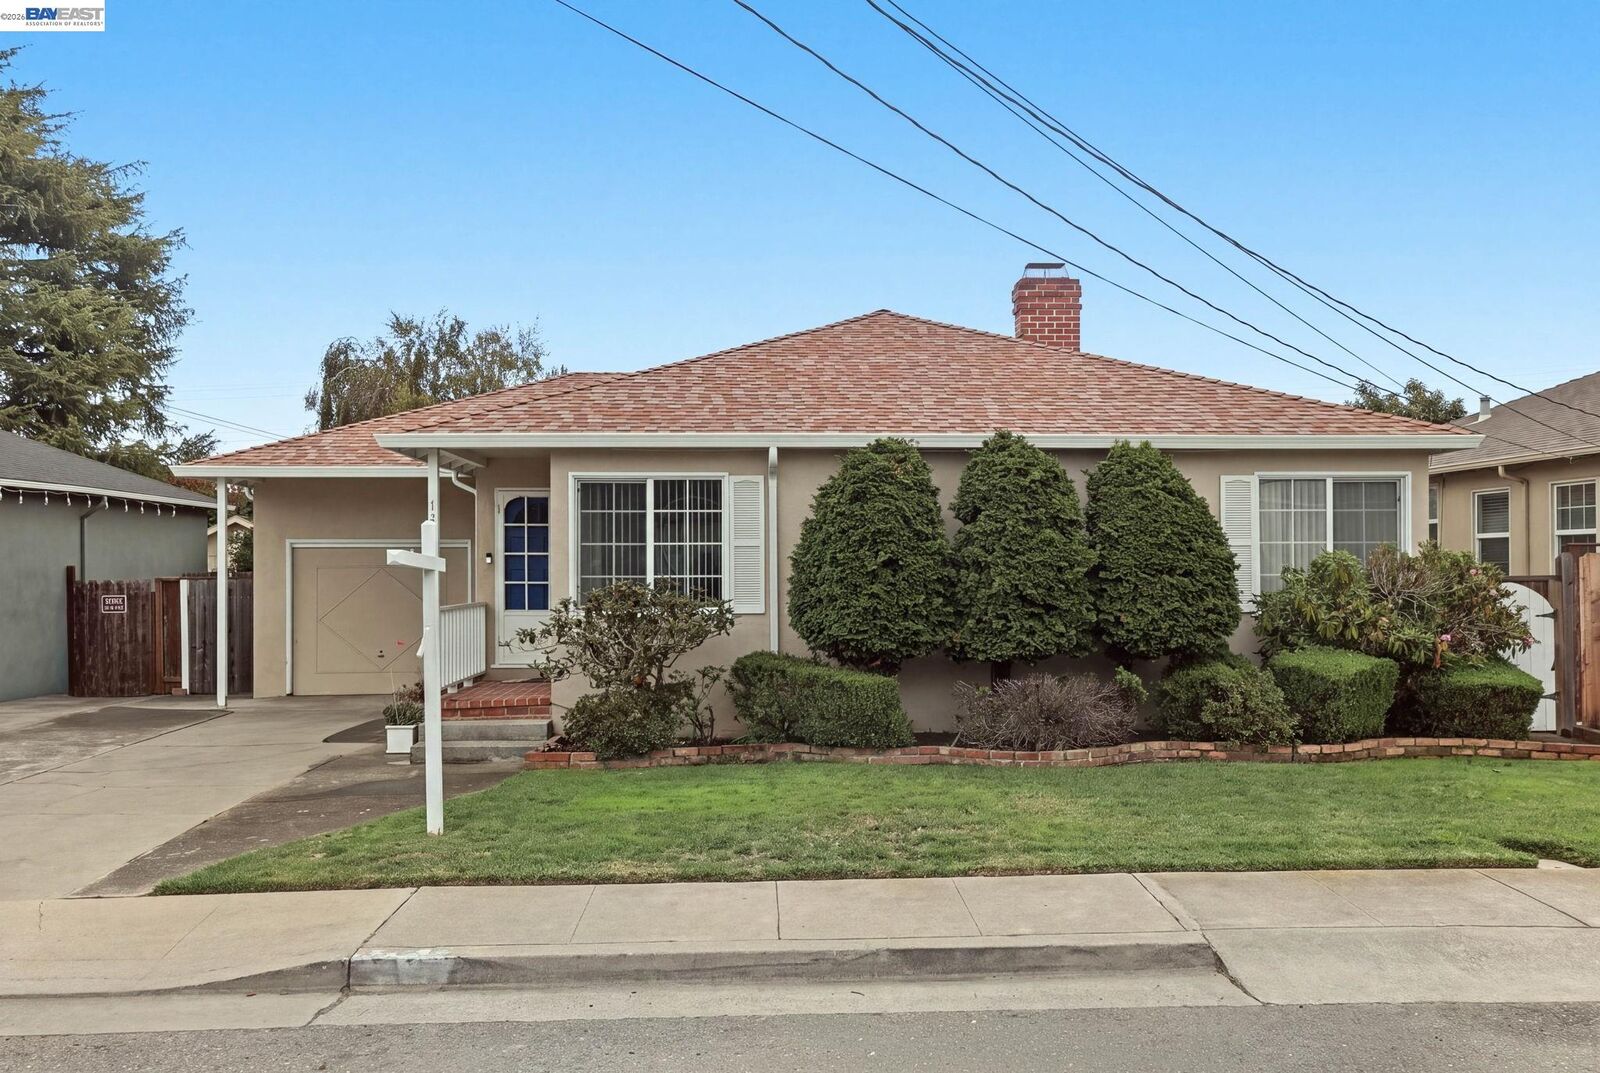
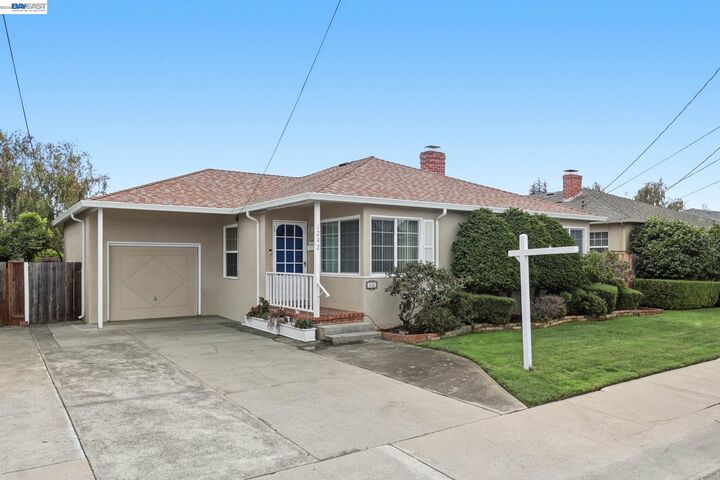
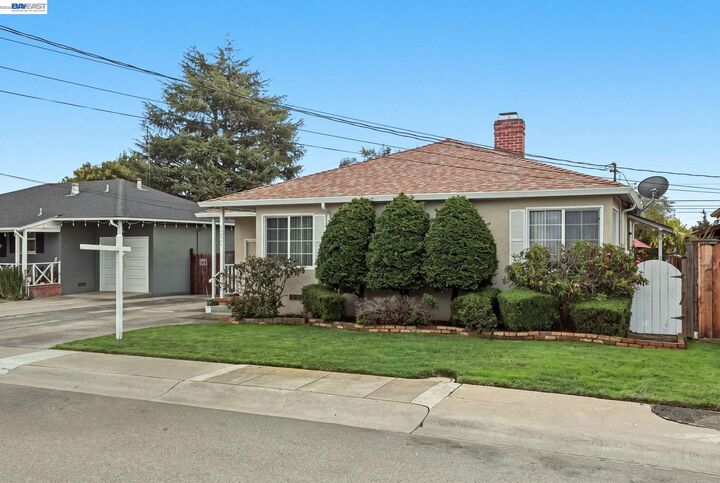
Welcome to this charming, single-level 3-bedroom, 1-bath home offering 1,317 square feet of comfortable living space. The inviting living room features a cozy fireplace and flows into the adjacent dining area, with gleaming, newly refinished hardwood floors throughout. The kitchen offers ample cabinetry, built-in appliances, and a convenient eating area. The updated bathroom features a shower-over-tub combination, granite top vanity, and a dedicated linen closet. An inside laundry room with plenty of storage adds to everyday convenience. Additional highlights include fresh interior paint, updated light fixtures, dual-pane windows, refinished hardwood floors, and a newer roof. Spacious bedrooms provide room to relax and unwind. Step outside to enjoy the generous backyard with a large patio, perfect for entertaining, outdoor dining, gardening, or simply relaxing. Conveniently located near shopping, restaurants, schools, BART, and freeway access, this inviting home offers comfort, functionality, and convenience.
MLS #:
41152735
41152735
Lot Size
5,005 SQFT
5,005 SQFT
Type
Single-Family Home
Single-Family Home
Year Built
1948
1948
Style
Ranch
Ranch
County
Alameda County
Alameda County
Community
Halcyon
Halcyon
Listed By
Bert Aranda, Ind Rlty-Demattei & Assoc
Source
bridgeMLS
Last checked Nov 8 2026 at 10:21 PM GMT+0000
bridgeMLS
Last checked Nov 8 2026 at 10:21 PM GMT+0000
Bathroom Details
- Full Bathroom: 1
Interior Features
- Dishwasher
- Microwave
- Trash Compactor
- Refrigerator
- Oven
- Laundry: Laundry Room
- Dining Area
- Gas Water Heater
- Electric Range
- Laundry: Cabinets
Kitchen
- Dishwasher
- Electric Range/Cooktop
- Microwave
- Oven Built-In
- Refrigerator
- Trash Compactor
- Eat-In Kitchen
Subdivision
- Halcyon
Lot Information
- Back Yard
- Front Yard
- Level
- Sprinklers In Rear
Property Features
- Fireplace: Living Room
- Fireplace: 1
Heating and Cooling
- Forced Air
- Ceiling Fan(s)
Pool Information
- None
Flooring
- Hardwood Flrs Throughout
- Linoleum
Exterior Features
- Roof: Composition
Utility Information
- Sewer: Public Sewer
Garage
- Garage
Parking
- Attached
- Garage Door Opener
- Off Street
- Garage Faces Front
- Uncovered Parking Space
Stories
- 1
Living Area
- 1,317 sqft
Location
Estimated Monthly Mortgage Payment
*Based on Fixed Interest Rate withe a 30 year term, principal and interest only
Listing price
Down payment
%
Interest rate
%Mortgage calculator estimates are provided by CENTURY 21 Real Estate LLC and are intended for information use only. Your payments may be higher or lower and all loans are subject to credit approval.
Disclaimer: Bay East© 2026. CCAR ©2026. bridgeMLS ©2026. Information Deemed Reliable But Not Guaranteed. This information is being provided by the Bay East MLS, or CCAR MLS, or bridgeMLS. The listings presented here may or may not be listed by the Broker/Agent operating this website. This information is intended for the personal use of consumers and may not be used for any purpose other than to identify prospective properties consumers may be interested in purchasing. Data last updated at: 11/8/26 14:21


