

Listing Courtesy of: CRMLS / Listed By: Farid Shahid, Eighty20 Group - Contact: 818-961-6508
581 Higuera Street 406 San Luis Obispo, CA 93401
Active (27 Days)
$985,000 (USD)

Description
MLS #:
SC26225512
SC26225512
Type
Condo
Condo
Year Built
2025
2025
Style
Contemporary
Contemporary
Views
Panoramic, City Lights, Hills, Neighborhood, Valley, Mountain(s)
Panoramic, City Lights, Hills, Neighborhood, Valley, Mountain(s)
School District
San Luis Coastal Unified
San Luis Coastal Unified
County
San Luis Obispo County
San Luis Obispo County
Community
San Luis Obispo(380)
San Luis Obispo(380)
Listed By
Farid Shahid, Eighty20 Group, Contact: 818-961-6508
Source
CRMLS
Last checked Nov 13 2026 at 5:07 PM GMT+0000
CRMLS
Last checked Nov 13 2026 at 5:07 PM GMT+0000
Bathroom Details
- 3/4 Bathroom: 1
Interior Features
- Laundry: Inside
- All Bedrooms Down
- Laundry: Washer Hookup
- Laundry: Electric Dryer Hookup
- Storage
- Windows: Double Pane Windows
- Electric Oven
- Water Heater
- Electric Range
- Electric Water Heater
- Energy Star Qualified Appliances
- Energy Star Qualified Water Heater
- Windows: Energy Star Qualified Windows
- Windows: Insulated Windows
- Separate/Formal Dining Room
- Eat-In Kitchen
Subdivision
- San Luis Obispo(380)
Lot Information
- Landscaped
Property Features
- Foundation: Combination
- Foundation: Pillar/Post/Pier
Heating and Cooling
- Heat Pump
- Central
- Central Air
- Energy Star Qualified Equipment
Homeowners Association Information
- Dues: $451/Monthly
Exterior Features
- Roof: Membrane
Utility Information
- Utilities: Water Connected, Sewer Connected, Cable Connected, Electricity Connected, Electricity Available, Natural Gas Not Available, Water Source: Public
- Sewer: Public Sewer
- Energy: Appliances, Water Heater
Parking
- Private
- Assigned
- Underground
Stories
- 1
Living Area
- 881 sqft
Additional Information: Eighty20 Group | 818-961-6508
Location
Estimated Monthly Mortgage Payment
*Based on Fixed Interest Rate withe a 30 year term, principal and interest only
Listing price
Down payment
%
Interest rate
%Mortgage calculator estimates are provided by CENTURY 21 Real Estate LLC and are intended for information use only. Your payments may be higher or lower and all loans are subject to credit approval.
Disclaimer: Based on information from California Regional Multiple Listing Service, Inc. as of {11/13/26 09:07} and /or other sources. Display of MLS data is deemed reliable but is not guaranteed accurate by the MLS. The Broker/Agent providing the information contained herein may or may not have been the Listing and/or Selling Agent. The information being provided by Conejo Simi Moorpark Association of REALTORS® (“CSMAR”) is for the visitor's personal, non-commercial use and may not be used for any purpose other than to identify prospective properties visitor may be interested in purchasing. Any information relating to a property referenced on this web site comes from the Internet Data Exchange (“IDX”) program of CSMAR. This web site may reference real estate listing(s) held by a brokerage firm other than the broker and/or agent who owns this web site. Any information relating to a property, regardless of source, including but not limited to square footages and lot sizes, is deemed reliable.



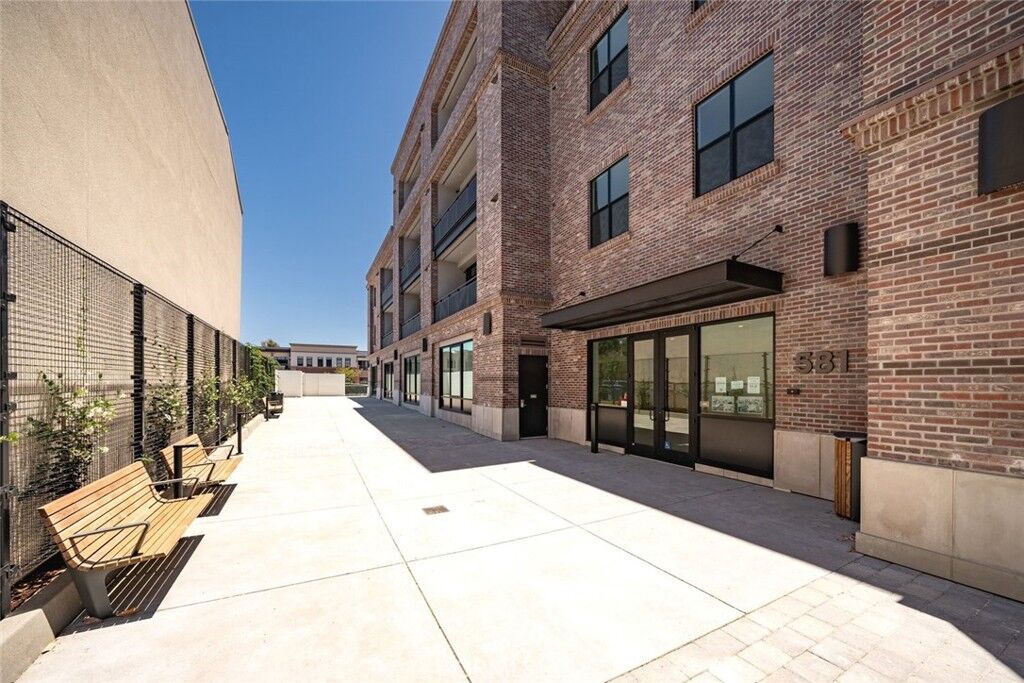
Designed with ease of ownership in mind, Brickhouse is well suited for a primary residence, second home, or vacation retreat. With no yard to maintain and secure underground parking, owners can enjoy a true lock-and-leave lifestyle while staying connected to everything downtown San Luis Obispo has to offer.
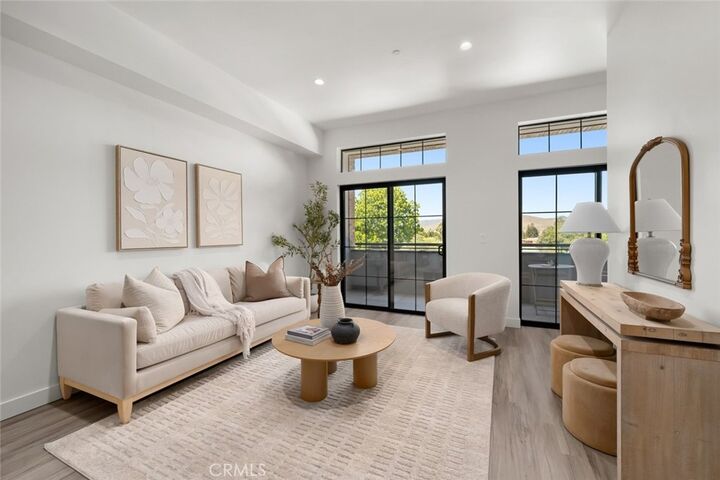
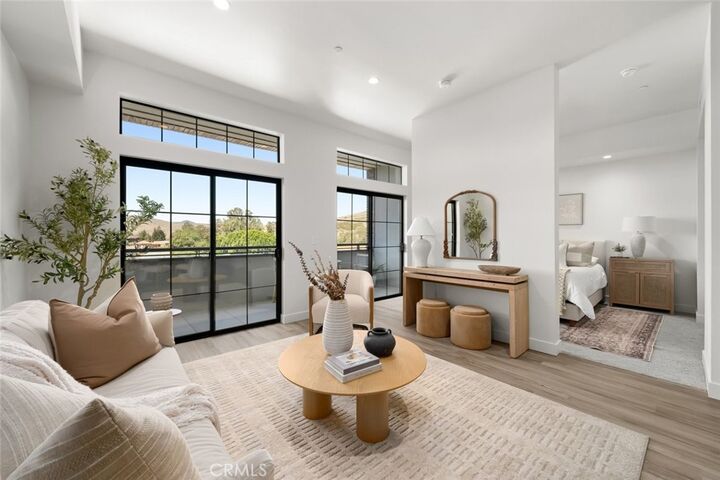
Homes feature well-designed floor plans ranging from open-concept and flex one-bedroom layouts to two-bedroom residences and penthouse suites, many with views of Cerro San Luis, Terrace Hill, and the downtown cityscape. Extra care was taken to maximize natural light and provide enhanced soundproofing between units and from exterior noise, creating a quiet and comfortable urban retreat.
Interior finishes include luxury vinyl plank flooring, solid-core cabinetry, Silestone quartz countertops, GE Café appliances, and premium tiled showers. Homes also feature double-pane windows, walk-in closets, and pre-wiring for data and fiber internet. All residences offer substantial balconies, with select units featuring wraparound decks for expanded indoor-outdoor living.
An elevator provides access to all levels, and secure on-site underground parking is included. Remaining residences currently available include Units 202 and 210, offering two bedrooms and two bathrooms, and Units 309, 406, and 408, featuring one-bedroom open-concept floor plans. All remaining residences are move-in ready.
For more information, pricing, floor plans, or details on the remaining residences, reach out to us directly or stop by the sales office at 586 Higuera Street, Suite 200, open Thursday through Sunday from 12 to 4 PM or by appointment.