

Listing Courtesy of: CRMLS / Listed By: Dean Asimos, Drake Realty
5 W Bellevue Avenue 2 San Mateo, CA 94402
Active (2 Days)
$838,000 (USD)
OPEN HOUSE TIMES
-
OPENSat, Oct 312 noon - 3:00 pm

Description
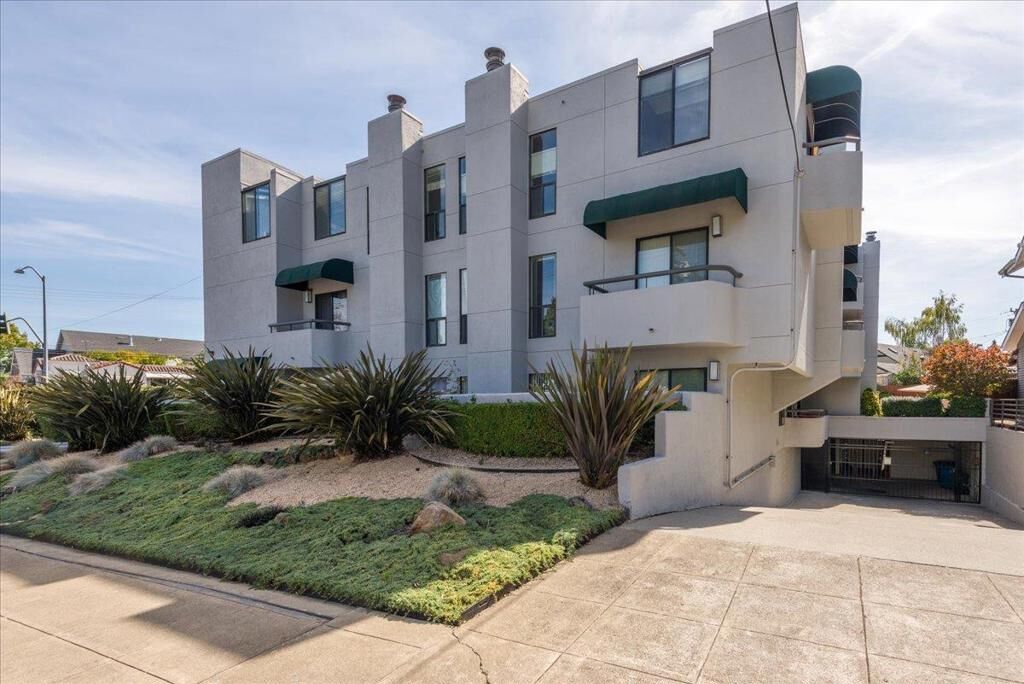
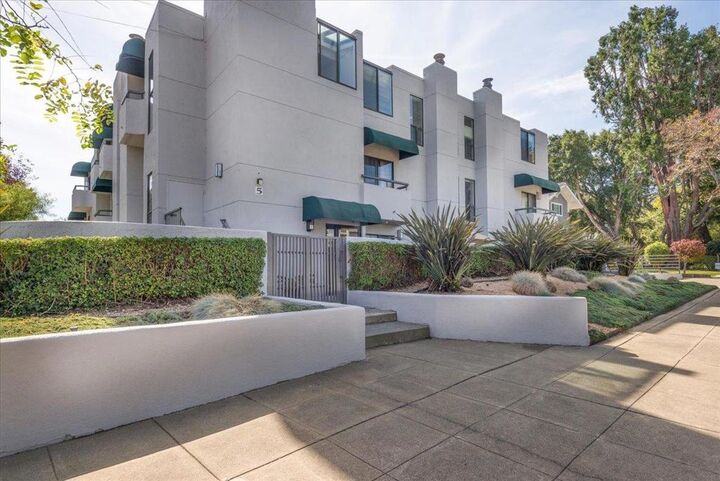
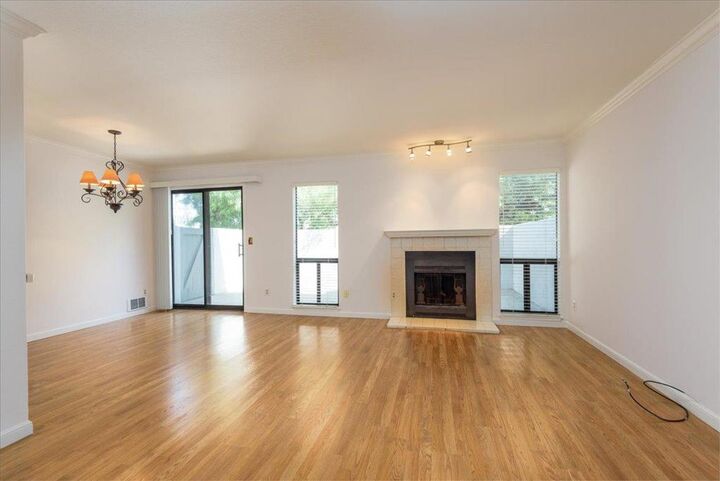
PRIME WESTSIDE LOCATION! Enjoy comfortable condominium living just minutes from downtown San Mateo and Burlingame in this clean, move-in-ready 2-bedroom, 2.5-bath split-level home. Ideally situated within walking distance of shopping, dining, parks, and transportation, this inviting residence combines convenience with comfortable living. The main level features a spacious living room with hardwood floors & a wood-burning fireplace, creating a warm and welcoming space for relaxing or entertaining. The adjacent dining area opens to the kitchen and leads to a private patio. A convenient guest half-bath completes the main level. Upstairs, the spacious primary suite offers ample closet space and a private balcony, while the second bedroom is served by an updated full bath. A full-size laundry area is conveniently located on the second landing. Fresh interior paint and new carpeting on the second level add to the home's move-in-ready appeal. Additional features include one secure underground parking space, professionally managed HOA, and fiber-optic connectivity throughout the building. An additional parking space may be available upon request. A wonderful opportunity to own a well-maintained home in a highly desirable Westside location.
MLS #:
ML82062820
ML82062820
Type
Condo
Condo
Year Built
1981
1981
School District
Other
Other
County
San Mateo County
San Mateo County
Listed By
Dean Asimos, Drake Realty
Source
CRMLS
Last checked Sep 29 2026 at 1:27 PM GMT+0000
CRMLS
Last checked Sep 29 2026 at 1:27 PM GMT+0000
Bathroom Details
- Full Bathrooms: 2
- Half Bathroom: 1
Interior Features
- Microwave
- Refrigerator
- Electric Oven
- Electric Cooktop
Property Features
- Fireplace: Living Room
- Fireplace: Wood Burning
- Foundation: Concrete Perimeter
Heating and Cooling
- Central
- Fireplace(s)
Homeowners Association Information
- Dues: $687/Monthly
Flooring
- Wood
- Carpet
Exterior Features
- Roof: Tar/Gravel
Utility Information
- Sewer: Public Sewer
Parking
- Underground
Living Area
- 1,005 sqft
Location
Estimated Monthly Mortgage Payment
*Based on Fixed Interest Rate withe a 30 year term, principal and interest only
Listing price
Down payment
%
Interest rate
%Mortgage calculator estimates are provided by CENTURY 21 Real Estate LLC and are intended for information use only. Your payments may be higher or lower and all loans are subject to credit approval.
Disclaimer: Based on information from California Regional Multiple Listing Service, Inc. as of {9/29/26 06:27} and /or other sources. Display of MLS data is deemed reliable but is not guaranteed accurate by the MLS. The Broker/Agent providing the information contained herein may or may not have been the Listing and/or Selling Agent. The information being provided by Conejo Simi Moorpark Association of REALTORS® (“CSMAR”) is for the visitor's personal, non-commercial use and may not be used for any purpose other than to identify prospective properties visitor may be interested in purchasing. Any information relating to a property referenced on this web site comes from the Internet Data Exchange (“IDX”) program of CSMAR. This web site may reference real estate listing(s) held by a brokerage firm other than the broker and/or agent who owns this web site. Any information relating to a property, regardless of source, including but not limited to square footages and lot sizes, is deemed reliable.


