

 Listed by MLSlistings Inc. / Listed By: Dean Asimos, Drake Realty - Contact: 650-343-6187
 5 West Bellevue Avenue 2 San Mateo, CA 94402
Active (2 Days)
$838,000 (USD)
OPEN HOUSE TIMES
-
OPENSat, Oct 312 noon - 3:00 pm

Description
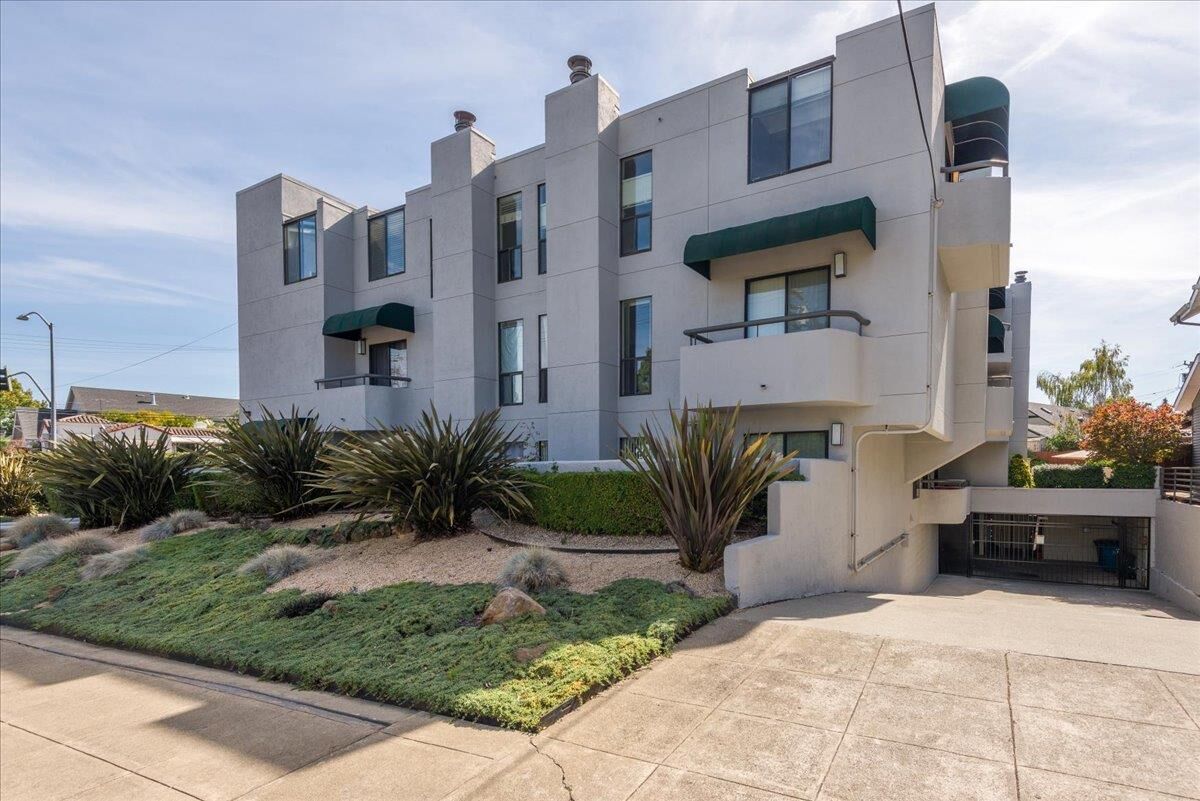
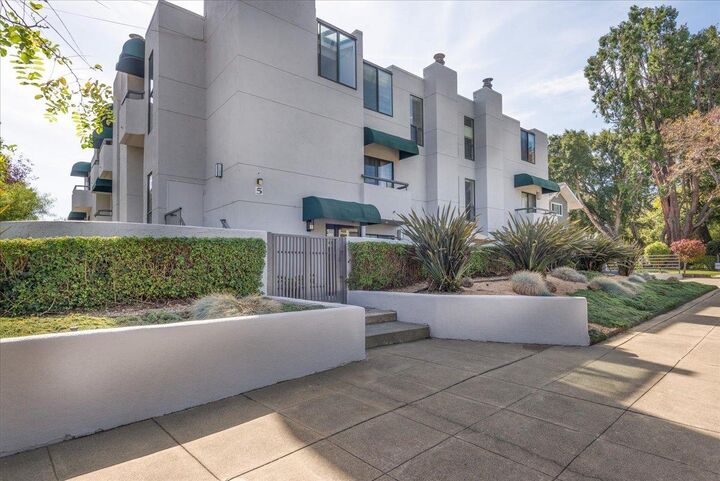
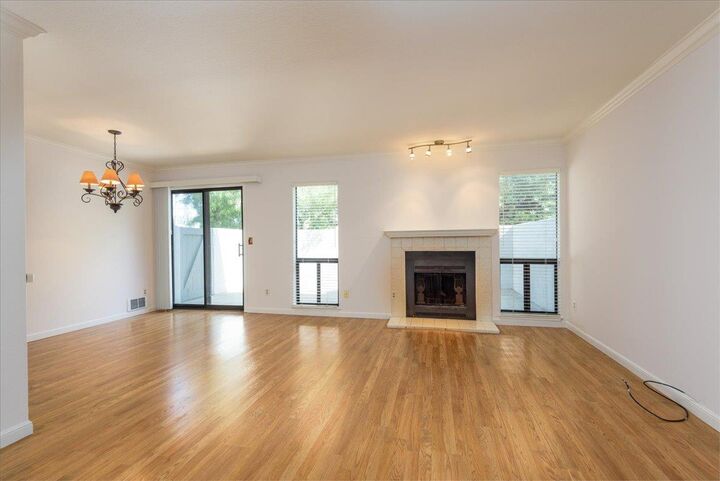
PRIME WESTSIDE LOCATION! Enjoy comfortable condominium living just minutes from downtown San Mateo and Burlingame in this clean, move-in-ready 2-bedroom, 2.5-bath split-level home. Ideally situated within walking distance of shopping, dining, parks, and transportation, this inviting residence combines convenience with comfortable living. The main level features a spacious living room with hardwood floors & a wood-burning fireplace, creating a warm and welcoming space for relaxing or entertaining. The adjacent dining area opens to the kitchen and leads to a private patio. A convenient guest half-bath completes the main level. Upstairs, the spacious primary suite offers ample closet space and a private balcony, while the second bedroom is served by an updated full bath. A full-size laundry area is conveniently located on the second landing. Fresh interior paint and new carpeting on the second level add to the home's move-in-ready appeal. Additional features include one secure underground parking space, professionally managed HOA, and fiber-optic connectivity throughout the building. An additional parking space may be available upon request. A wonderful opportunity to own a well-maintained home in a highly desirable Westside location.
MLS #:
ML82062820
ML82062820
Type
Condo
Condo
Year Built
1981
1981
School District
938
938
County
San Mateo County
San Mateo County
Listed By
Dean Asimos, Drake Realty, Contact: 650-343-6187
Source
MLSlistings Inc.
Last checked Sep 29 2026 at 10:45 AM GMT+0000
MLSlistings Inc.
Last checked Sep 29 2026 at 10:45 AM GMT+0000
Bathroom Details
- Full Bathrooms: 2
- Half Bathroom: 1
Interior Features
- Upper Floor
- Inside
- Electricity Hookup (220V)
Kitchen
- Microwave
- Cooktop - Electric
- Oven - Electric
- Refrigerator
Subdivision
- West Bellevue Hoa
Property Features
- Fireplace: Living Room
- Fireplace: Wood Burning
- Foundation: Concrete Perimeter
Heating and Cooling
- Central Forced Air
- Fireplace
- None
Homeowners Association Information
- Dues: $687/MONTHLY
Flooring
- Hardwood
- Carpet
Exterior Features
- Roof: Tar and Gravel
Utility Information
- Utilities: Individual Gas Meters, Water - Individual Water Meter
- Sewer: Sewer Connected, Sewer - Public
Garage
- Underground Parking
- Electric Gate
Stories
- 2
Living Area
- 1,005 sqft
Additional Information: Drake Realty | 650-343-6187
Location
Estimated Monthly Mortgage Payment
*Based on Fixed Interest Rate withe a 30 year term, principal and interest only
Listing price
Down payment
%
Interest rate
%Mortgage calculator estimates are provided by CENTURY 21 Real Estate LLC and are intended for information use only. Your payments may be higher or lower and all loans are subject to credit approval.
Disclaimer: The data relating to real estate for sale on this website comes in part from the Broker Listing Exchange program of the MLSListings Inc.TM MLS system. Real estate listings held by brokerage firms other than the broker who owns this website are marked with the Internet Data Exchange icon and detailed information about them includes the names of the listing brokers and listing agents. Listing data updated every 30 minutes.
Properties with the icon(s) are courtesy of the MLSListings Inc.
Listing Data Copyright 2026 MLSListings Inc. All rights reserved. Information Deemed Reliable But Not Guaranteed.
Properties with the
 icon(s) are courtesy of the MLSListings Inc.
 Listing Data Copyright 2026 MLSListings Inc. All rights reserved. Information Deemed Reliable But Not Guaranteed.


