

Listing Courtesy of: CRMLS / Listed By: James Daniel, eXp Realty Of Greater Los Angeles, Inc. - Contact: 909-289-2693
1596 W Austyn Drive San Pedro, CA 90732
Active (7 Days)
$5,400 (USD)
Description
MLS #:
SB26234718
SB26234718
Type
Rental
Rental
Year Built
2023
2023
Views
Neighborhood
Neighborhood
School District
Los Angeles Unified
Los Angeles Unified
County
Los Angeles County
Los Angeles County
Listed By
James Daniel, eXp Realty Of Greater Los Angeles, Inc., Contact: 909-289-2693
Source
CRMLS
Last checked Nov 8 2026 at 1:59 AM GMT+0000
CRMLS
Last checked Nov 8 2026 at 1:59 AM GMT+0000
Bathroom Details
- Full Bathrooms: 3
- Half Bathroom: 1
Interior Features
- All Bedrooms Up
- Dryer
- Washer
Heating and Cooling
- Central Air
Pool Information
- Private
Utility Information
- Utilities: Water Source: Public
- Sewer: Unknown
Living Area
- 1,633 sqft
Additional Information: eXp Realty Of Greater Los Angeles, Inc. | 909-289-2693
Location
Disclaimer: Based on information from California Regional Multiple Listing Service, Inc. as of {11/7/26 17:59} and /or other sources. Display of MLS data is deemed reliable but is not guaranteed accurate by the MLS. The Broker/Agent providing the information contained herein may or may not have been the Listing and/or Selling Agent. The information being provided by Conejo Simi Moorpark Association of REALTORS® (“CSMAR”) is for the visitor's personal, non-commercial use and may not be used for any purpose other than to identify prospective properties visitor may be interested in purchasing. Any information relating to a property referenced on this web site comes from the Internet Data Exchange (“IDX”) program of CSMAR. This web site may reference real estate listing(s) held by a brokerage firm other than the broker and/or agent who owns this web site. Any information relating to a property, regardless of source, including but not limited to square footages and lot sizes, is deemed reliable.



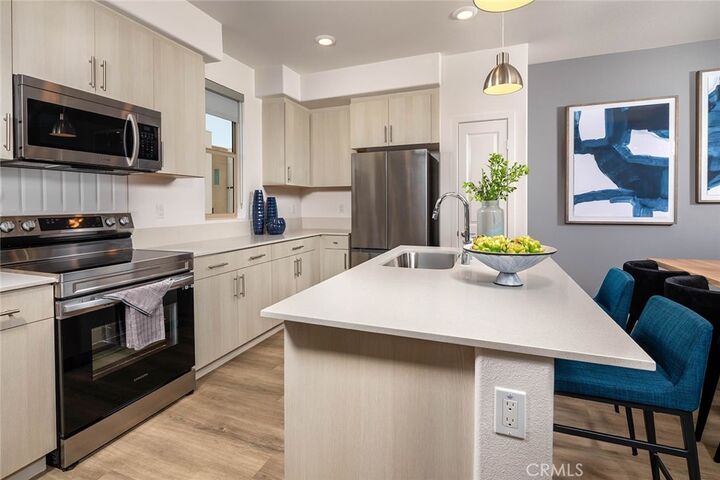
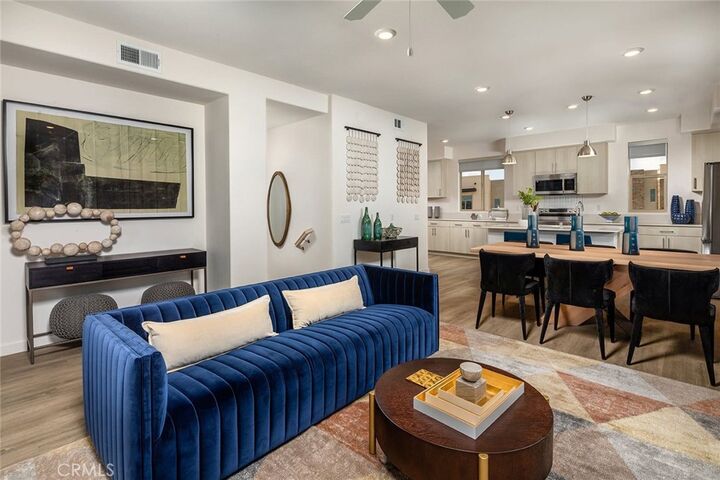
Designed for both comfort and functionality, this thoughtfully designed floorplan features a desirable first-floor bedroom with an adjacent full bath ideal for guests or multigenerational living, along with a versatile flex space perfect for a home office, gym, media room, playroom, or additional lounge area. Upstairs, enjoy bright and airy living areas filled with natural light, along with designer-inspired finishes including quartz countertops, stainless steel appliances, shaker-style cabinetry, smart home features, spacious closets, and in-unit laundry.
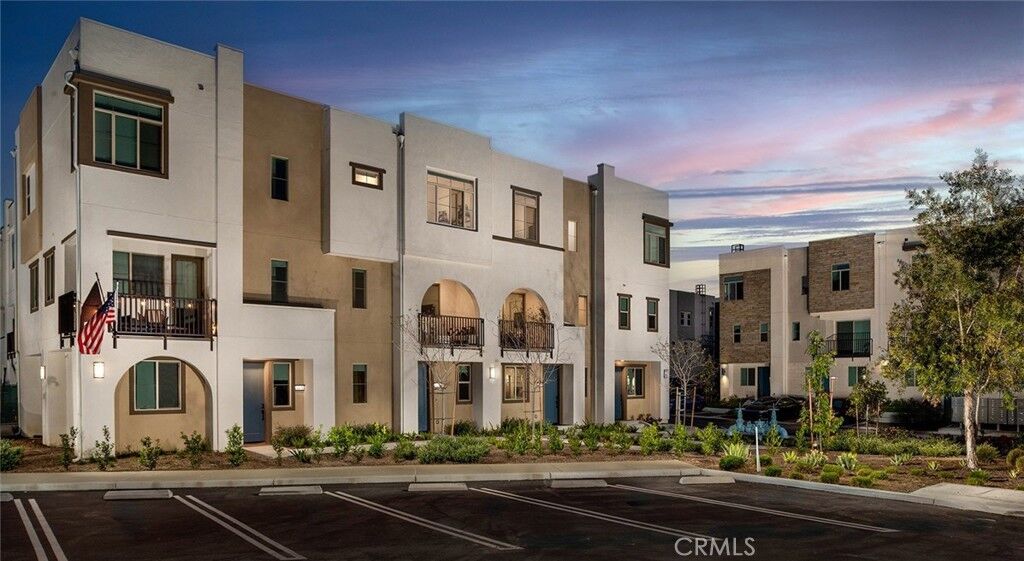
Wake up to the refreshing San Pedro ocean breeze while enjoying life in one of the area’s newest resort-style communities. Residents at Suncrest at Ponte Vista enjoy access to a sparkling pool, parks, walking trails, playgrounds, outdoor gathering spaces, and beautifully maintained grounds all within a gated community adjacent to Palos Verdes.
Conveniently located near the San Pedro waterfront, hiking trails, dining, shopping, and major freeways including the 110, 405, and PCH, Suncrest at Ponte Vista offers the perfect blend of luxury, convenience, and coastal California living.