

Listing Courtesy of: BAREIS / Listed By: Tracey Broadman, Mill Valley
709 C Street 1 San Rafael, CA 94901
Active (8 Days)
$1,295,000 (USD)
OPEN HOUSE TIMES
-
OPENSun, Nov 82:00 pm - 4:00 pm
Description
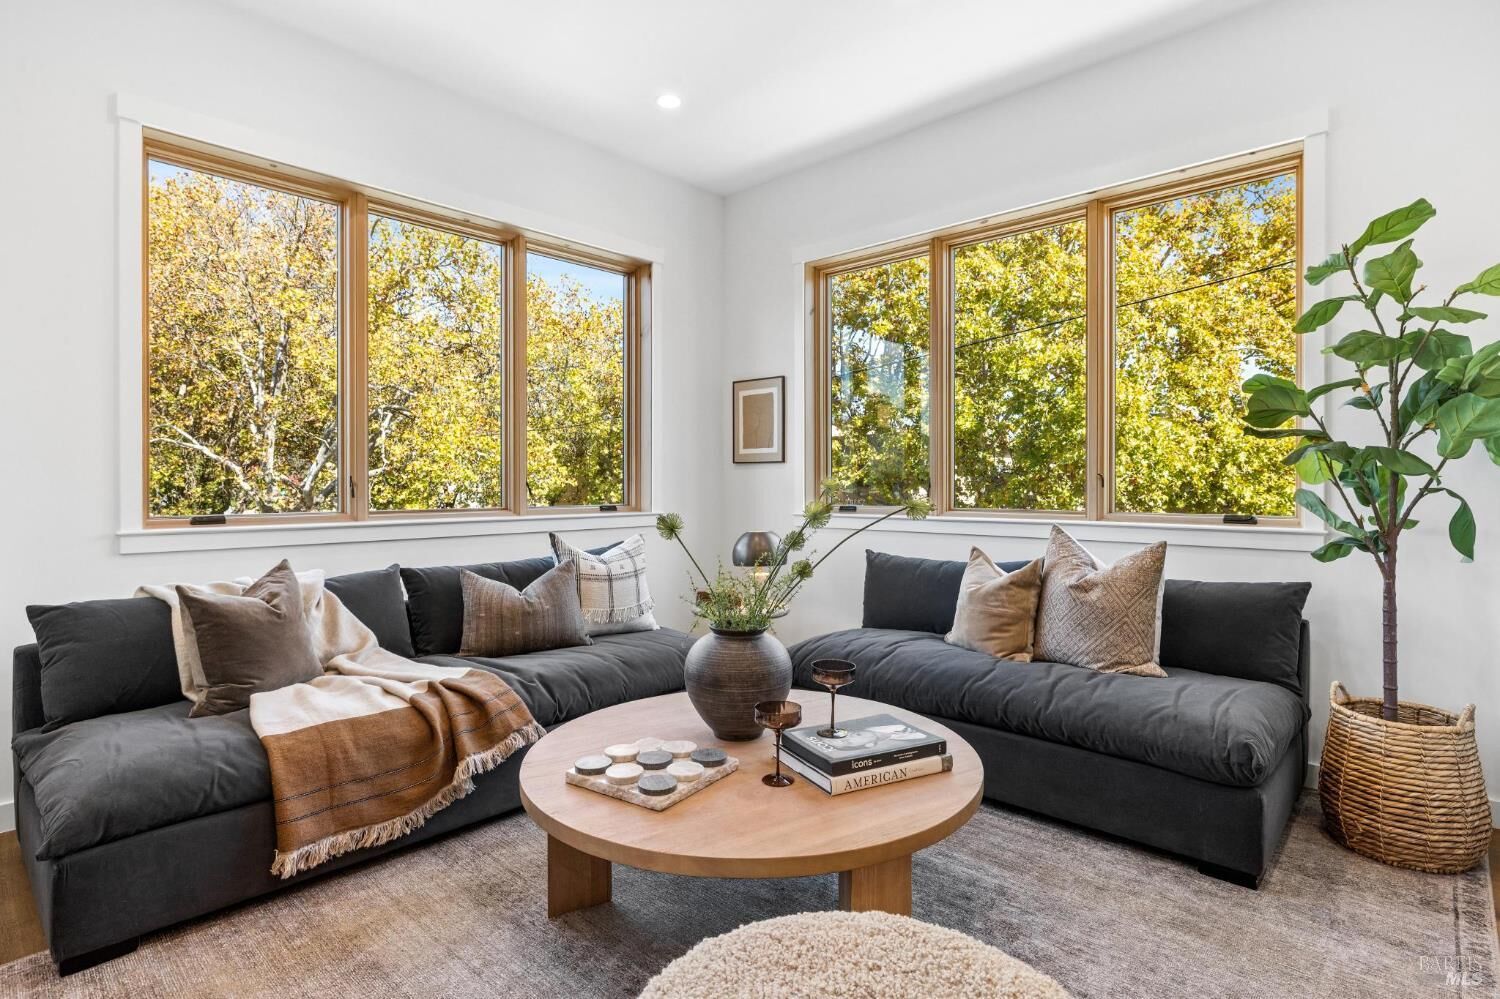
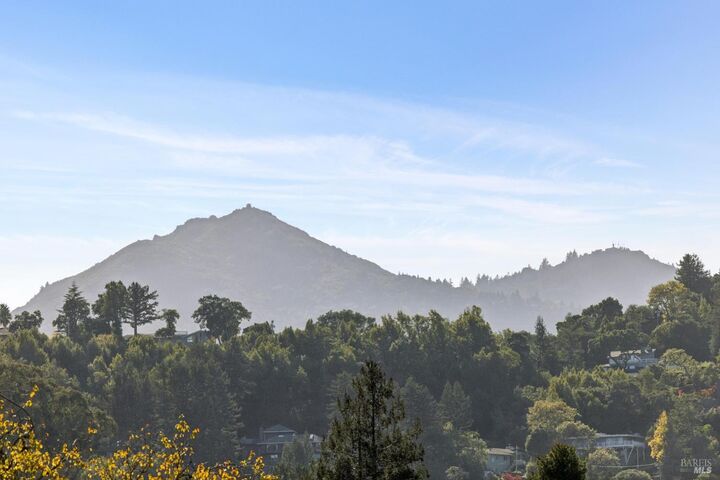
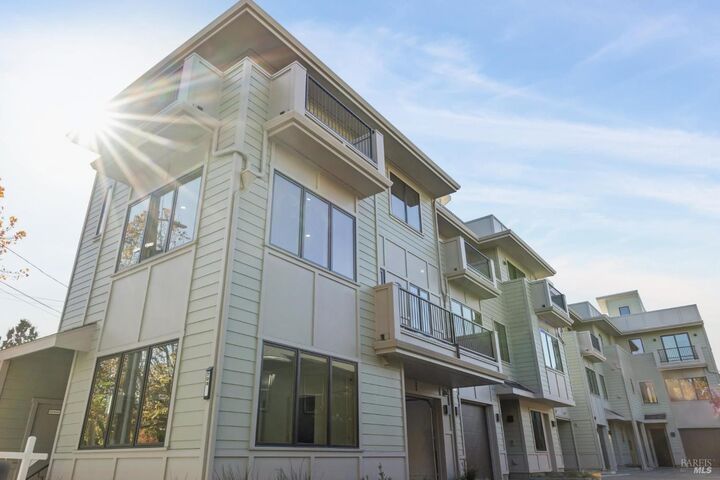
Residence One at The C Collection is a light filled 3 bedroom, 2 1/2 bath townhome with private garage, moments from downtown San Rafael. At the heart of the open main level is a chef's kitchen with custom rift-cut oak cabinetry, handmade tile backsplash, and a large breakfast peninsula, all flowing into dining and living areas framed by oversized wood-cased Pella windows. Two treetop terraces make indoor/outdoor living effortless. The upper-level features two generous bedrooms, a wraparound terrace and a spacious bathroom with walk-in shower and custom tile, all leading to the showstopper: a large private roof deck with panoramic views of Mt. Tamalpais and San Rafael.Perfect for entertaining or quiet mornings in the sun. The private entry level includes a flexible bedroom suite, ideal as a guest room or home office, an ensuite bath featuring a deep soaking tub and artisan tile and an attached garage with internal access. Dedicated solar, Ring security doorbell. Ideally located moments from all the shopping, dining, cafes, live music and entertainment of downtown San Rafael. Close to Gerstle Park and abundant green spaces and trails perfect for outdoor enthusiasts. Easy commute to San Francisco with convenient access to SMART train, the Larkspur Ferry and Golden Gate Transit. Seller will credit buyer toward lending/closing costs.
MLS #:
326091092
326091092
Type
Condo
Condo
Year Built
2026
2026
Views
City, Mt Tamalpais, Downtown
City, Mt Tamalpais, Downtown
County
Marin County
Marin County
Listed By
Tracey Broadman, DRE #01323049, Mill Valley
Source
BAREIS
Last checked Nov 8 2026 at 10:37 PM GMT+0000
BAREIS
Last checked Nov 8 2026 at 10:37 PM GMT+0000
Bathroom Details
- Full Bathrooms: 2
- Half Bathroom: 1
Kitchen
- Hood Over Range
- Dishwasher
- Disposal
- Free Standing Electric Range
- Free Standing Refrigerator
Lot Information
- See Remarks
Heating and Cooling
- Central
Pool Information
- No
Homeowners Association Information
- Dues: $330/MONTHLY
Flooring
- Wood
- Tile
Utility Information
- Utilities: Electric, Solar, Public, Sewer Connected
- Sewer: Public Sewer
Garage
- Attached
- Garage Door Opener
- Private
- Enclosed
Stories
- 3
Living Area
- 1,567 sqft
Location
Estimated Monthly Mortgage Payment
*Based on Fixed Interest Rate withe a 30 year term, principal and interest only
Listing price
Down payment
%
Interest rate
%Mortgage calculator estimates are provided by CENTURY 21 Real Estate LLC and are intended for information use only. Your payments may be higher or lower and all loans are subject to credit approval.
Disclaimer: Listing Data © 2026 Bay Area Real Estate Information Services, Inc. All Rights Reserved. Data last updated: 11/8/26 14:37


