

Listing Courtesy of: CRMLS / Listed By: Kurt Galitski, True Property Managment - Contact: 866-957-6677
450 4th Street E 304 Santa Ana, CA 92701
Active (5 Days)
$2,300 (USD)
Description
MLS #:
PW26236127
PW26236127
Lot Size
654 SQFT
654 SQFT
Type
Rental
Rental
Year Built
1989
1989
Views
City Lights, Neighborhood, Mountain(s)
City Lights, Neighborhood, Mountain(s)
School District
Santa Ana Unified
Santa Ana Unified
County
Orange County
Orange County
Community
The Spectrum
The Spectrum
Listed By
Kurt Galitski, True Property Managment, Contact: 866-957-6677
Source
CRMLS
Last checked Nov 7 2026 at 11:55 PM GMT+0000
CRMLS
Last checked Nov 7 2026 at 11:55 PM GMT+0000
Bathroom Details
- Full Bathroom: 1
Interior Features
- Recessed Lighting
- Open Floorplan
- Laundry: Common Area
- Dishwasher
- Microwave
- Refrigerator
- Bedroom on Main Level
- Gas Cooktop
- Gas Oven
- Windows: Double Pane Windows
- Quartz Counters
- Gas Range
- Walk-In Closet(s)
- Breakfast Bar
Subdivision
- The Spectrum
Lot Information
- No Landscaping
Property Features
- Fireplace: Living Room
- Fireplace: Electric
Heating and Cooling
- Central
- Central Air
Pool Information
- In Ground
- Association
- Community
Flooring
- Vinyl
Utility Information
- Utilities: Water Source: Public
- Sewer: Public Sewer
Parking
- Gated
- Garage
- Assigned
Stories
- 1
Living Area
- 654 sqft
Additional Information: True Property Managment | 866-957-6677
Location
Disclaimer: Based on information from California Regional Multiple Listing Service, Inc. as of {11/7/26 15:55} and /or other sources. Display of MLS data is deemed reliable but is not guaranteed accurate by the MLS. The Broker/Agent providing the information contained herein may or may not have been the Listing and/or Selling Agent. The information being provided by Conejo Simi Moorpark Association of REALTORS® (“CSMAR”) is for the visitor's personal, non-commercial use and may not be used for any purpose other than to identify prospective properties visitor may be interested in purchasing. Any information relating to a property referenced on this web site comes from the Internet Data Exchange (“IDX”) program of CSMAR. This web site may reference real estate listing(s) held by a brokerage firm other than the broker and/or agent who owns this web site. Any information relating to a property, regardless of source, including but not limited to square footages and lot sizes, is deemed reliable.



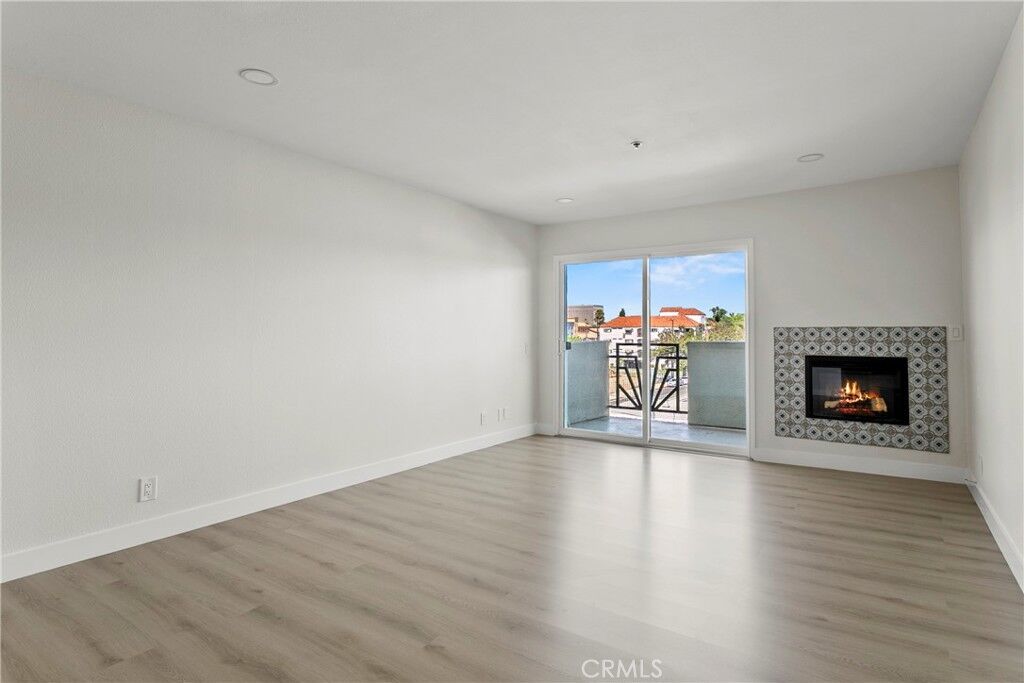
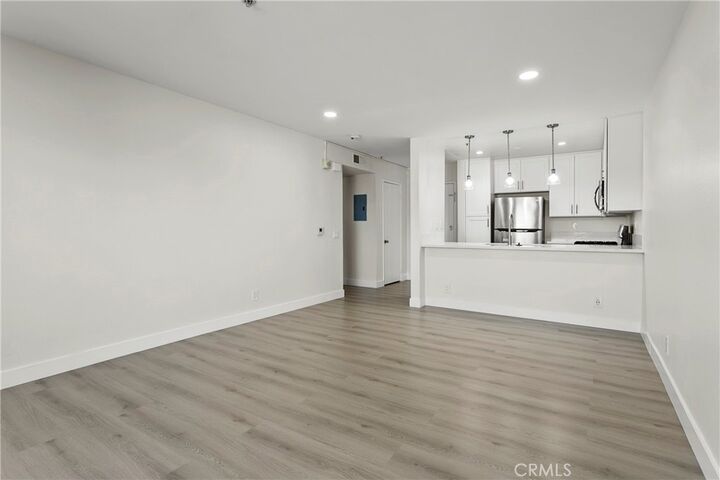
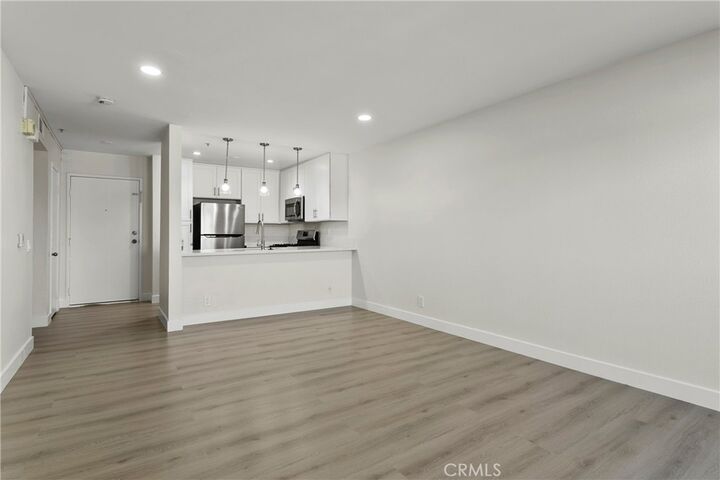
Inside, you’ll find brand new wood-style vinyl plank flooring, a stunning remodeled kitchen with white shaker cabinets, quartz countertops, stainless steel appliances, and a breakfast bar perfect for casual dining or entertaining. The spacious living area features an electric fireplace with designer tile, recessed lighting, and a large sliding glass door that fills the space with natural light. Plus, enjoy central air!
Additional upgrades include all-new dual-pane windows and sliding door, an updated bathroom with custom linen cabinetry, and a generous walk-in closet in the bedroom. Storage is no issue with an entry closet, bathroom cabinetry, and walk-in bedroom closet providing ample space.
Enjoy secure, gated access to the community with amenities including a sparkling pool, playground, on-site coin-op laundry, and two dedicated parking spaces in the gated subterranean garage.