

Listing Courtesy of: NORTHERN SANTA BARBARA / Listed By: Taylor Hoving Realty Group
1402 Bunch Court Santa Maria, CA 93458
Active (0 Days)
$869,000 (USD)
Description
MLS #:
26001928
26001928
Lot Size
8,276 SQFT
8,276 SQFT
Type
Single-Family Home
Single-Family Home
Year Built
2003
2003
County
Santa Barbara County
Santa Barbara County
Listed By
Katie Sloan, Taylor Hoving Realty Group
Source
NORTHERN SANTA BARBARA
Last checked Sep 21 2026 at 11:58 PM GMT+0000
NORTHERN SANTA BARBARA
Last checked Sep 21 2026 at 11:58 PM GMT+0000
Bathroom Details
- Full Bathrooms: 2
- Half Bathroom: 1
Lot Information
- Cul-De-Sac
Property Features
- Fireplace: Living Room
- Foundation: None
- Foundation: Slab
Heating and Cooling
- Forced Air
- None
- Ceiling Fans
Flooring
- Carpet
- Tile
Exterior Features
- Roof: Composition
Utility Information
- Sewer: Public Sewer
- Energy: None
Stories
- 1
Location
Estimated Monthly Mortgage Payment
*Based on Fixed Interest Rate withe a 30 year term, principal and interest only
Listing price
Down payment
%
Interest rate
%Mortgage calculator estimates are provided by CENTURY 21 Real Estate LLC and are intended for information use only. Your payments may be higher or lower and all loans are subject to credit approval.
Disclaimer: Copyright 2026 Northern Santa Barbara MLS. All rights reserved. This information is deemed reliable, but not guaranteed. The information being provided is for consumers’ personal, non-commercial use and may not be used for any purpose other than to identify prospective properties consumers may be interested in purchasing. Data last updated 9/21/26 16:58



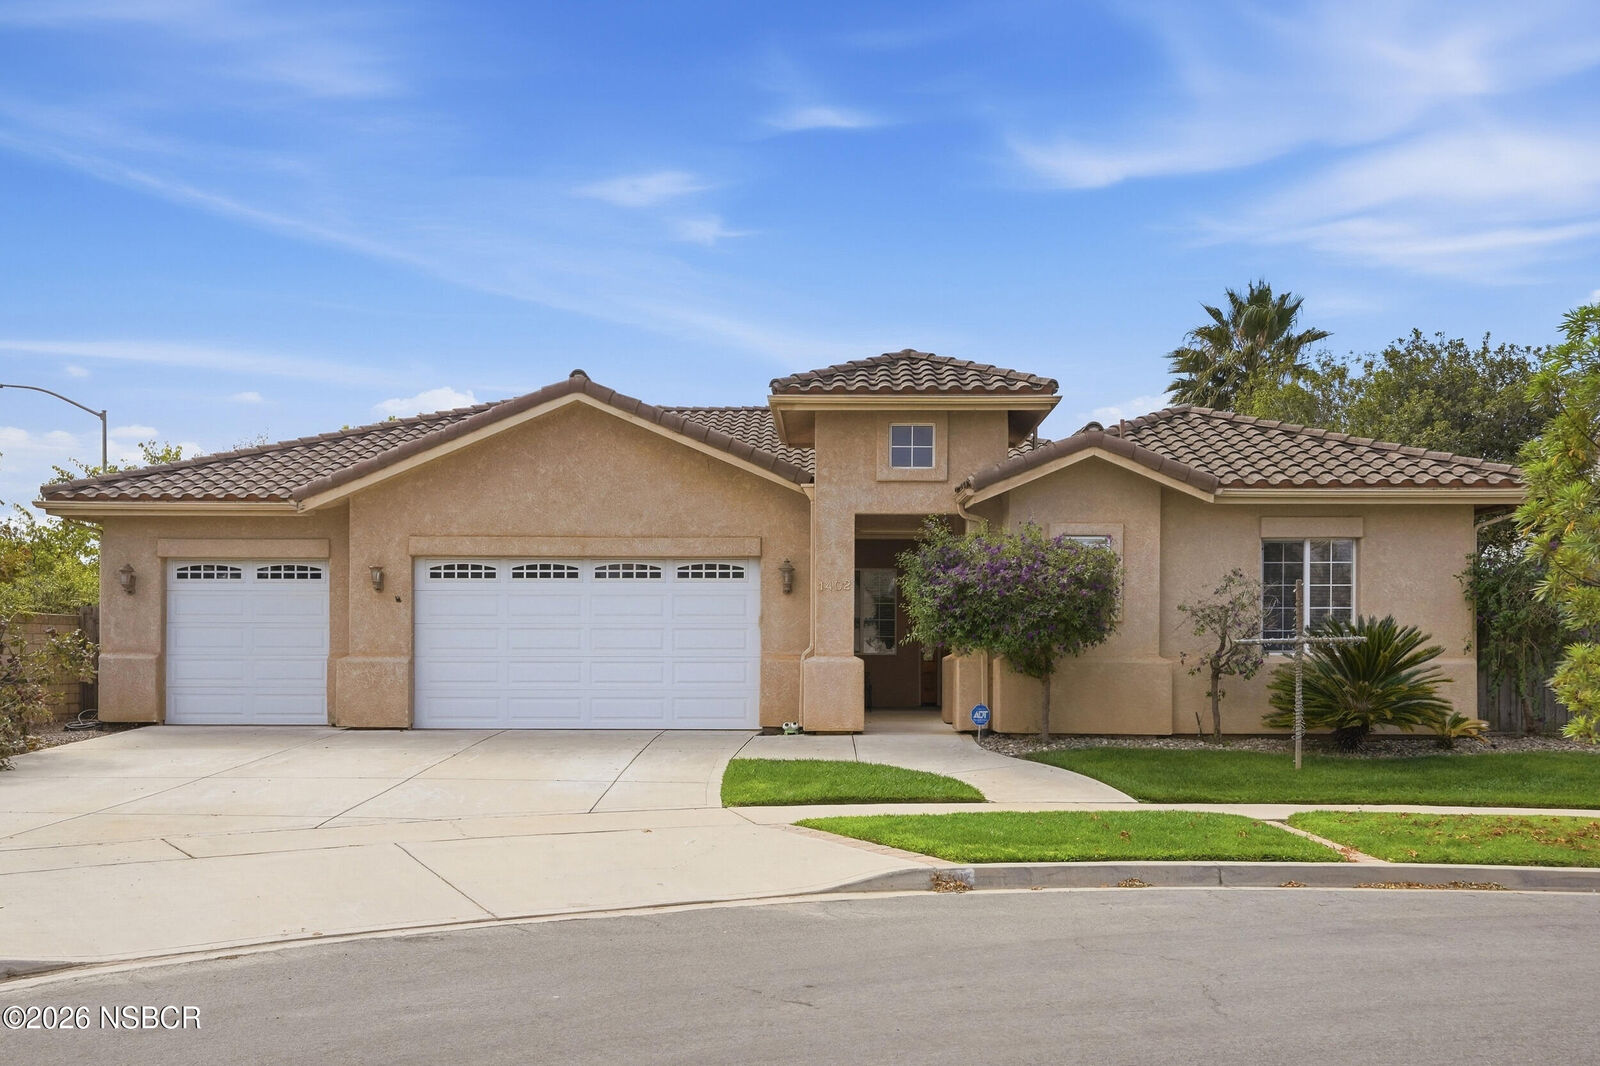
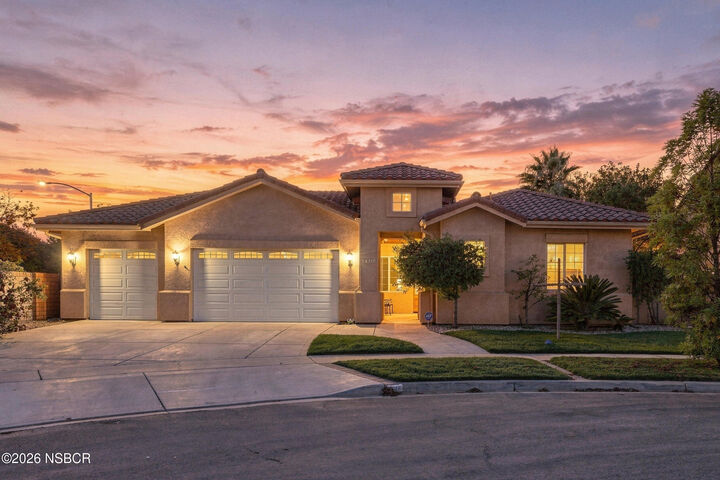
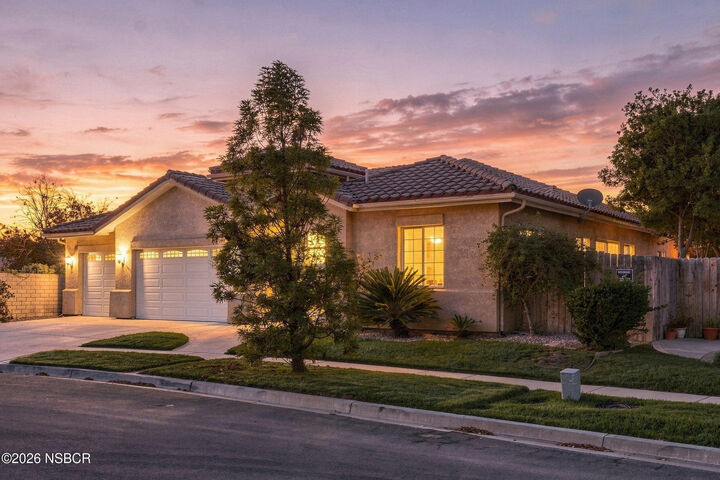
This well-maintained 2,700 sq. ft. residence offers a refined blend of comfort, style, and thoughtful design. Featuring 4 bedrooms and 2.5 bathrooms, the home showcases quality finishes, generous living spaces, high ceilings, and architectural details that give it a distinctly polished feel.
At the heart of the home is an impressive kitchen with a unique 5-burner range, convection oven, abundant cabinetry, and generous counter space. The open, inviting layout flows effortlessly into the surrounding living areas, creating an ideal setting for both everyday living and entertaining.
Elegant details continue throughout the home, including crown molding, a beautiful fireplace, and a custom built-in wall unit. The private-entry fourth bedroom provides exceptional flexibility for guests, a home office, or multigenerational living.
The primary suite offers a comfortable retreat with a spacious bathroom and luxurious Jacuzzi tub. Thoughtful design, high ceilings, and generous proportions create a private space to unwind at the end of the day.
Outside, the flagstone patio extends the living space and provides an inviting setting for outdoor dining, entertaining, or simply enjoying the peaceful surroundings. A substantial 3-car garage adds valuable storage and workspace.
Set on a desirable cul-de-sac directly across from the school, soccer fields, and park, the location offers an exceptional combination of convenience and neighborhood appeal. The airport is also just a short distance away.
A sophisticated, beautifully appointed home offering space, quality, and an enviable location--all with an understated sense of elegance.