534 Northpoint Circle Santa Maria, CA 93455
Listing Courtesy of: NORTHERN SANTA BARBARA / Listed By: United Agents

  534 Northpoint Circle Santa Maria, CA 93455

Pending (12 Days)
$549,900 (USD)
4
BED
2.1
BATH
1,580
SQFT

Description

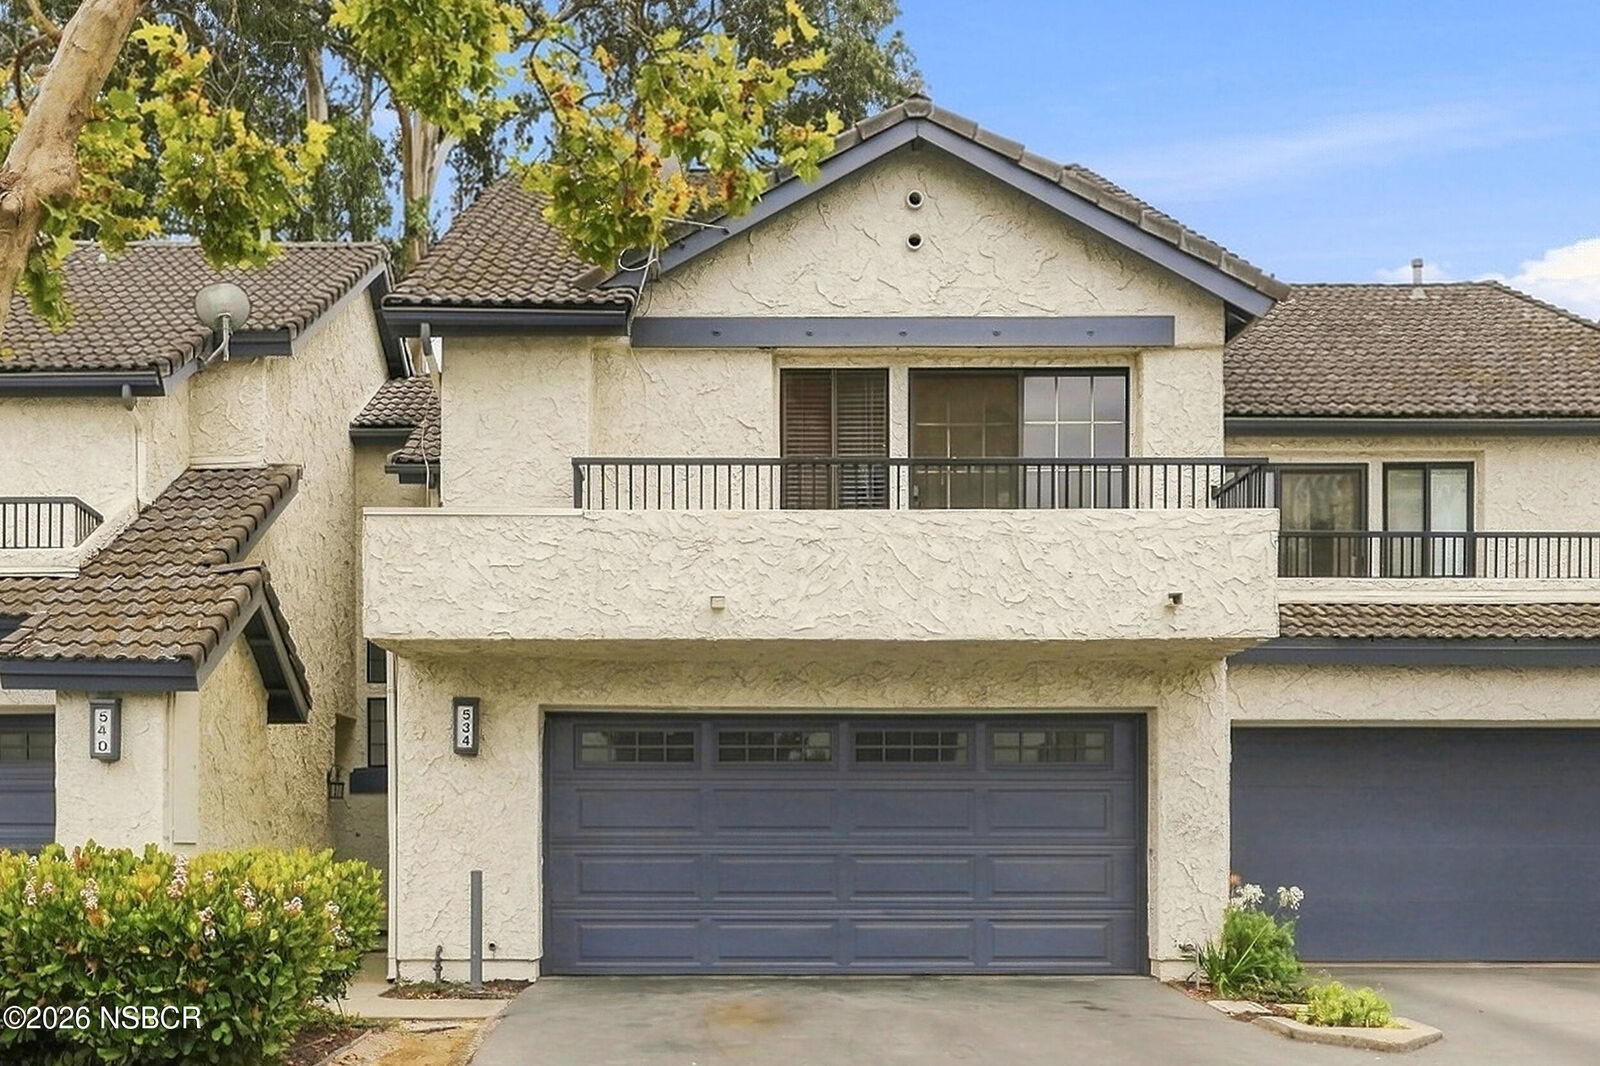
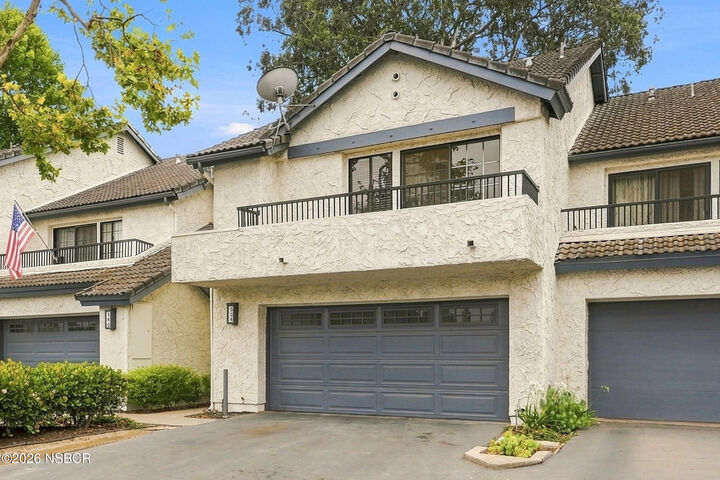
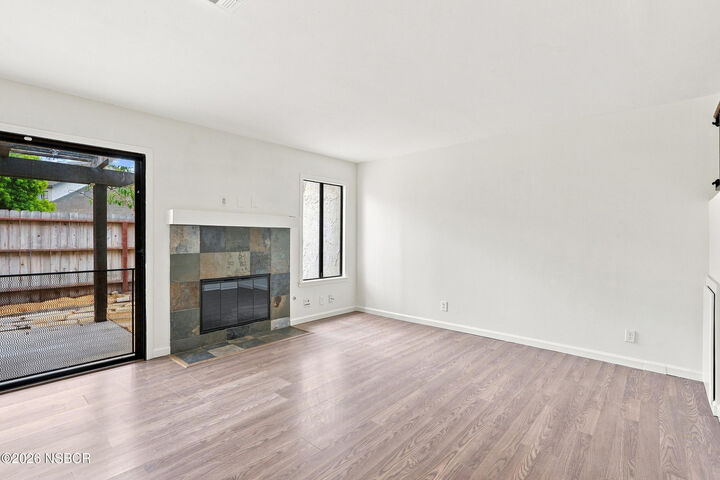
NICE NORTHPOINT VILLAGE TOWNHOME IN DESIRABLE ORCUTT AREA. This 2-Story Model Has 4 Bedrooms, 2.5 Bathrooms, Approximately 1,580 Square Feet Of Living Area, New Wood Style & Carpet Flooring, A 2-Car Direct Access Garage, An Owned Water Softening System, Relaxing Back Yard Patio, Nearby Guest Parking And ASSOCIATION SWIMMING POOL & SPA, PLUS TENNIS, VOLLEYBALL & BASKETBALL COURTS. Great Orcutt Area Location Close To Shopping Centers, Services, Restaurants, Car Wash, Parks, Historic Old Town Orcutt, Award-Winning Schools In The Distinguished Orcutt School District And Just Minutes Drive From Beautiful Santa Ynez Valley Wineries And Central Coast Beaches, Including Pismo Beach, Shell Beach & Avila Beach. Property Features Include; Comfortable Living Room With Handsome NEW Wood Style Flooring, Nicely Textured Walls & Ceilings With Attractive Light Paint Design, Cozy Gas Fireplace With Tuscan Style Tile Surround, Stairway To Upper Level And Sliding Door Access To Private Back Yard Patio With Spectacular View Of Majestic Eucalyptus Tree. Nice Kitchen With New Wood Style Floor, Nice Looking Smooth Surface Counter Tops With Backsplash, Modern Style Painted Cabinetry, Premium Brand Stainless Steel Appliances Including 5-Burner Frigidaire Gas Stove/Oven & Built-In Whirlpool Microwave, Recessed Lighting And Dining Area With Overhead Hanging Chandelier. Four Lovely Relaxing Bedrooms On Upper Level Including Larger Romantic Master Suite That Has Vaulted Ceiling, NEW Natural Tone Beige Carpet Flooring, Light Paint Design, Double Door Entry, Closet With Mirrored Sliding Doors, Private Balcony And Nice Personal Bathroom.

MLS #:
26001655
Lot Size
1,307 SQFT
Type
Condo
Year Built
1982
County
Santa Barbara County

Listed By

Brandon Smith, United Agents
Source
NORTHERN SANTA BARBARA
Last checked Aug 27 2026 at 11:31 PM GMT+0000
Bathroom Details
Property Features
  • Fireplace: Living Room
  • Foundation: None
  • Foundation: Slab
Heating and Cooling
  • Forced Air
  • None
Homeowners Association Information
  • Dues: $530/Monthly
Flooring
  • Carpet
  • Other
  • Laminate
  • Vinyl
Exterior Features
  • Roof: Tile
Utility Information
  • Sewer: Public Sewer
  • Energy: Unknown
Stories
  • 2
Location
   
Calculate drive times to this property
 
Powered by INRIX® Drive Time

Powered by Walk Score®

Estimated Monthly Mortgage Payment

*Based on Fixed Interest Rate withe a 30 year term, principal and interest only

Listing price
Down payment
%
Interest rate
%
Mortgage calculator estimates are provided by CENTURY 21 Real Estate LLC and are intended for information use only. Your payments may be higher or lower and all loans are subject to credit approval.
Disclaimer: Copyright 2026 Northern Santa Barbara MLS. All rights reserved. This information is deemed reliable, but not guaranteed. The information being provided is for consumers’ personal, non-commercial use and may not be used for any purpose other than to identify prospective properties consumers may be interested in purchasing. Data last updated 8/27/26 16:31
