

Listing Courtesy of: CRMLS / Listed By: Ilyse Cohen, The Agency
223 24th Street Santa Monica, CA 90402
Active (0 Days)
$8,295,000 (USD)
OPEN HOUSE TIMES
-
OPENTue, Sep 2911:00 am - 2:00 pm
Description
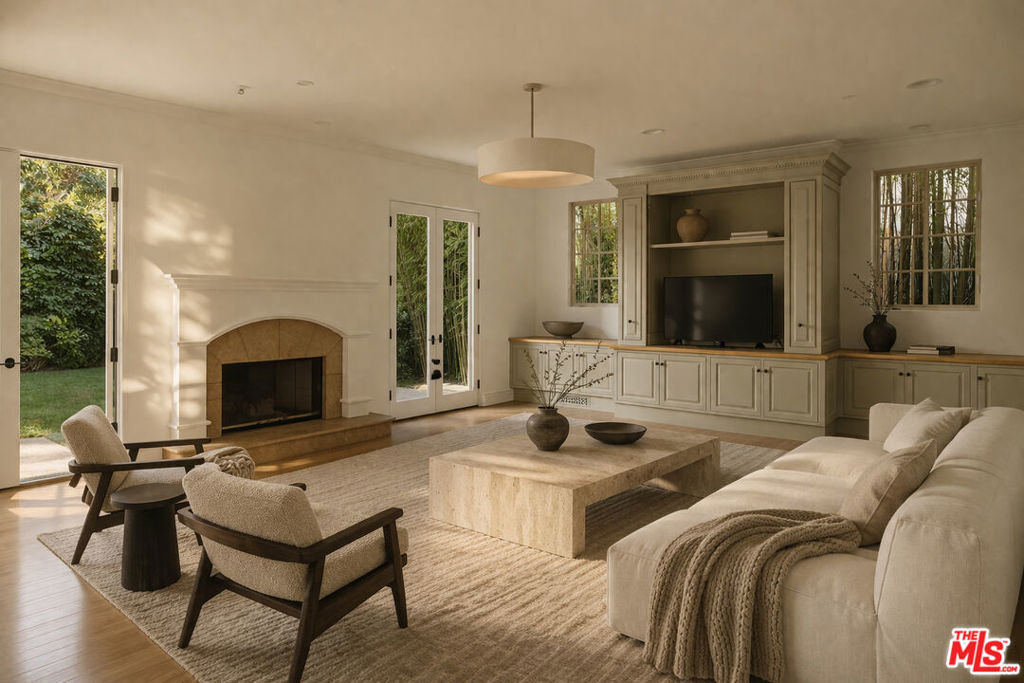
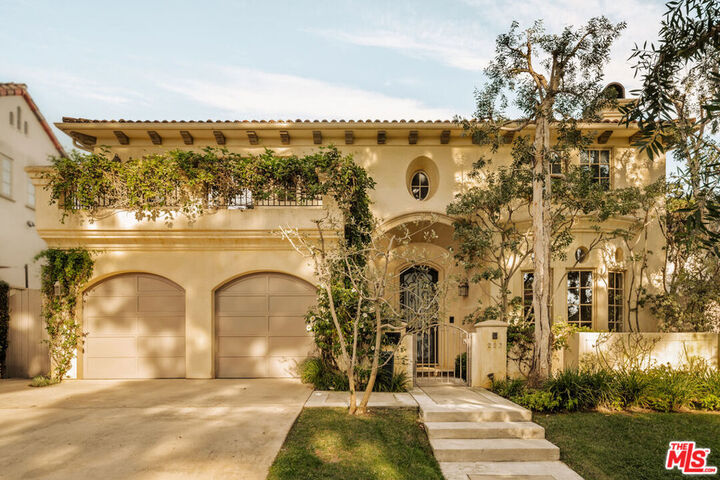
Located in the sought-after Gillette Square neighborhood north of Montana, this beautifully built residence offers exceptional quality, privacy, and impressive scale. A gated entryway leads into a sun filled interior with eighteen-foot ceilings, a skylight that enhances the natural light, and a thoughtful layout designed for both everyday living and entertaining. The home is fully hedged for privacy and features multiple fireplaces that bring warmth and character throughout. The main level includes an oversized formal dining room that comfortably seats up to sixteen guests, generous living and family rooms, and a chef's kitchen with limestone countertops, a large butcher block island, built-in buffet cabinetry, a walk-in pantry, and a bright breakfast area. A large guest suite and powder room complete the first floor. Upstairs, all four bedrooms are oversized and filled with natural light, including a spacious primary suite with a fireplace, private balcony, office or flex space, dual walk-in closets, and a spa inspired bath. An additional upstairs bedroom also features its own balcony, creating a wonderful indoor-outdoor feel. The ultra-private backyard has room for a pool or a guest house. The oversized garage features tons of storage and direct access to the home, set back on a nice driveway that allows for off street parking for up to five cars. Just moments from the Brentwood Country Mart and the shops and cafes along Montana Avenue, this exceptional residence offers a rare opportunity in one of the most desirable pockets on the Westside.
MLS #:
26992913
26992913
Lot Size
8,702 SQFT
8,702 SQFT
Type
Single-Family Home
Single-Family Home
Year Built
1997
1997
Style
Mediterranean
Mediterranean
County
Los Angeles County
Los Angeles County
Listed By
Ilyse Cohen, The Agency
Source
CRMLS
Last checked Sep 28 2026 at 2:32 AM GMT+0000
CRMLS
Last checked Sep 28 2026 at 2:32 AM GMT+0000
Bathroom Details
- Full Bathrooms: 5
Interior Features
- Walk-In Pantry
- Laundry: Upper Level
- Dishwasher
- Microwave
- Disposal
- Refrigerator
- Dryer
- Washer
- Laundry: Laundry Room
- Walk-In Closet(s)
Property Features
- Fireplace: Decorative
- Fireplace: Family Room
- Fireplace: Living Room
Heating and Cooling
- Central
- Central Air
Flooring
- Wood
- Carpet
Parking
- Driveway
- Garage
- Door-Multi
Living Area
- 5,129 sqft
Location
Estimated Monthly Mortgage Payment
*Based on Fixed Interest Rate withe a 30 year term, principal and interest only
Listing price
Down payment
%
Interest rate
%Mortgage calculator estimates are provided by CENTURY 21 Real Estate LLC and are intended for information use only. Your payments may be higher or lower and all loans are subject to credit approval.
Disclaimer: Based on information from California Regional Multiple Listing Service, Inc. as of {9/27/26 19:32} and /or other sources. Display of MLS data is deemed reliable but is not guaranteed accurate by the MLS. The Broker/Agent providing the information contained herein may or may not have been the Listing and/or Selling Agent. The information being provided by Conejo Simi Moorpark Association of REALTORS® (“CSMAR”) is for the visitor's personal, non-commercial use and may not be used for any purpose other than to identify prospective properties visitor may be interested in purchasing. Any information relating to a property referenced on this web site comes from the Internet Data Exchange (“IDX”) program of CSMAR. This web site may reference real estate listing(s) held by a brokerage firm other than the broker and/or agent who owns this web site. Any information relating to a property, regardless of source, including but not limited to square footages and lot sizes, is deemed reliable.


