1154 Hearn Avenue Santa Rosa, CA 95407
Listing Courtesy of: BAREIS / Listed By: Lisa Celestino, Kb Home

  1154 Hearn Avenue Santa Rosa, CA 95407

Active (2 Days)
$619,990 (USD)
3
BED
3
BATH
1,676
SQFT

Description

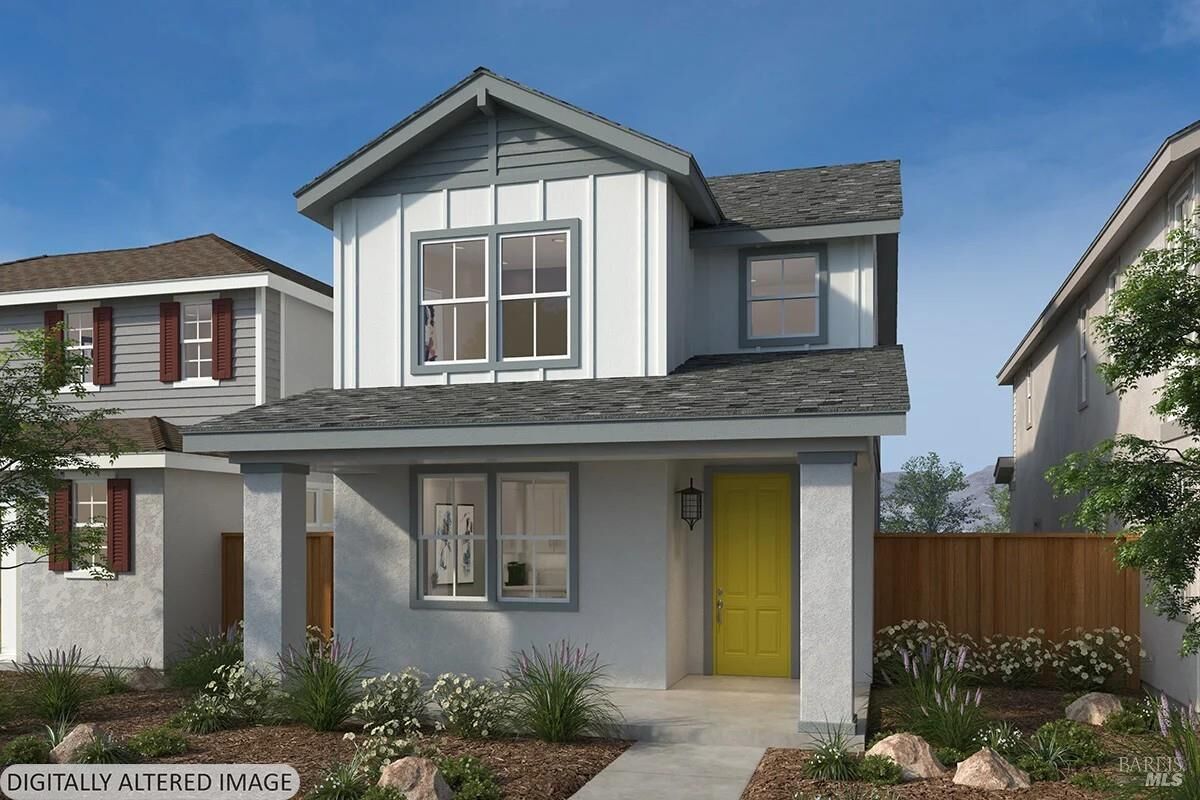
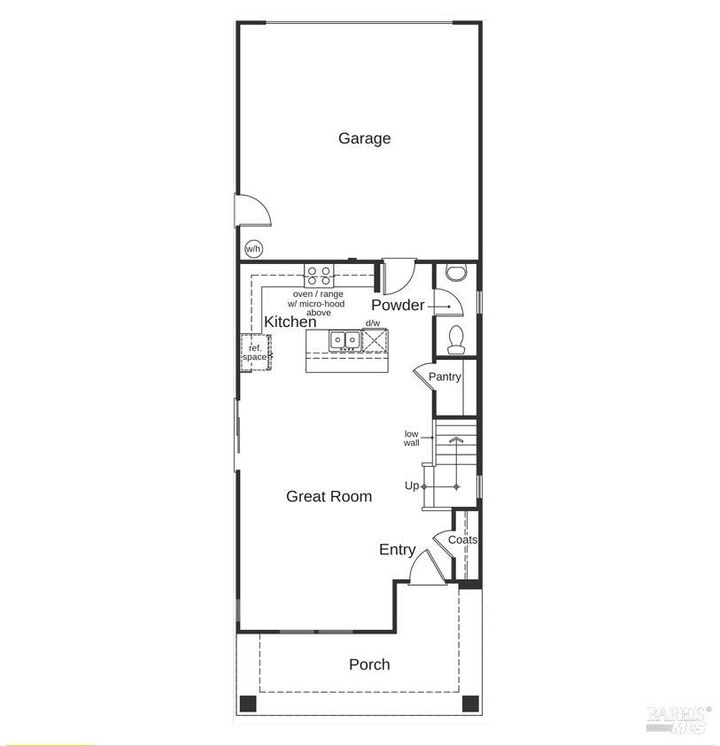
Build-to-Order - A charming covered front porch creates a warm welcome to this thoughtfully designed two-story home. Inside, 9-ft. ceilings and an open-concept layout create a bright and inviting atmosphere. The spacious great room flows seamlessly into the kitchen, featuring a central island with sink that overlooks the living area and provides additional seating for casual dining, making it an ideal space for everyday living and entertaining. Upstairs, a dedicated laundry room adds everyday convenience. The private primary suite offers a relaxing retreat with a walk-in closet and an en-suite bath featuring a dual-sink vanity and linen closet for additional storage. Energy-efficient features include Low-E windows, WaterSense labeled fixtures, a smart thermostat, an electric water heater, a Whirlpool stainless steel kitchen appliance package, and a solar energy system available for purchase or lease. As a build-to-order home, buyers have the opportunity to personalize select finishes, including cabinetry, countertops, flooring, and bath options, with guidance from our professional interior design team. Ideally located in southwest Santa Rosa, Sparrow at Dutton Meadows offers convenient access to US-101 and Hwy. 12, along with nearby schools, parks, shopping, dining, downtown Santa Rosa, Sonoma Wine Country, and popular local attractions such as the Charles M. Schulz Museum.

MLS #:
326082561
Lot Size
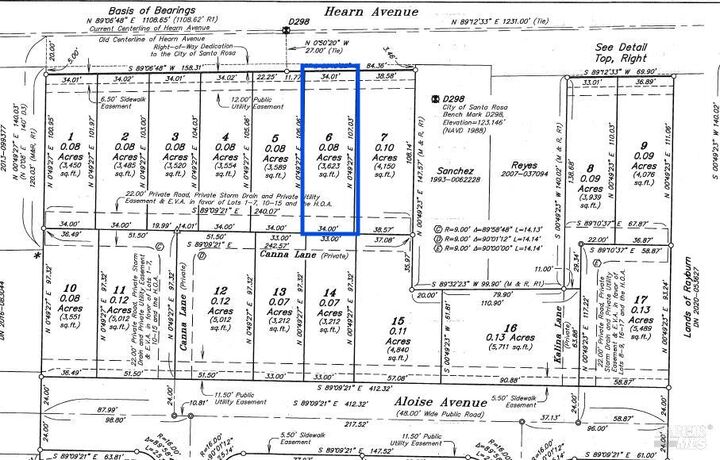
3,623 SQFT
Type
Single-Family Home
County
Sonoma County

Listed By

Lisa Celestino, Kb Home
Source
BAREIS
Last checked Sep 29 2026 at 10:30 AM GMT+0000
Bathroom Details
  • Full Bathrooms: 2
  • Half Bathroom: 1
Lot Information
  • Other
Heating and Cooling
  • Central
Pool Information
  • No
Homeowners Association Information
  • Dues: $161/MONTHLY
Utility Information
  • Utilities: Public
  • Sewer: Public Sewer
Garage
  • Attached
Stories
  • 2
Living Area
  • 1,676 sqft
Location
   
Calculate drive times to this property
 
Powered by INRIX® Drive Time

Powered by Walk Score®

Estimated Monthly Mortgage Payment

*Based on Fixed Interest Rate withe a 30 year term, principal and interest only

Listing price
Down payment
%
Interest rate
%
Mortgage calculator estimates are provided by CENTURY 21 Real Estate LLC and are intended for information use only. Your payments may be higher or lower and all loans are subject to credit approval.
Disclaimer: Listing Data © 2026 Bay Area Real Estate Information Services, Inc. All Rights Reserved. Data last updated: 9/29/26 03:30
