

Listing Courtesy of: BAREIS / Listed By: Justin Vrobel, Re/Max Gold
4984 Canyon Drive Santa Rosa, CA 95409
Active (14 Days)
$625,000 (USD)
OPEN HOUSE TIMES
-
OPENSun, Nov 81:00 pm - 3:00 pm
Description
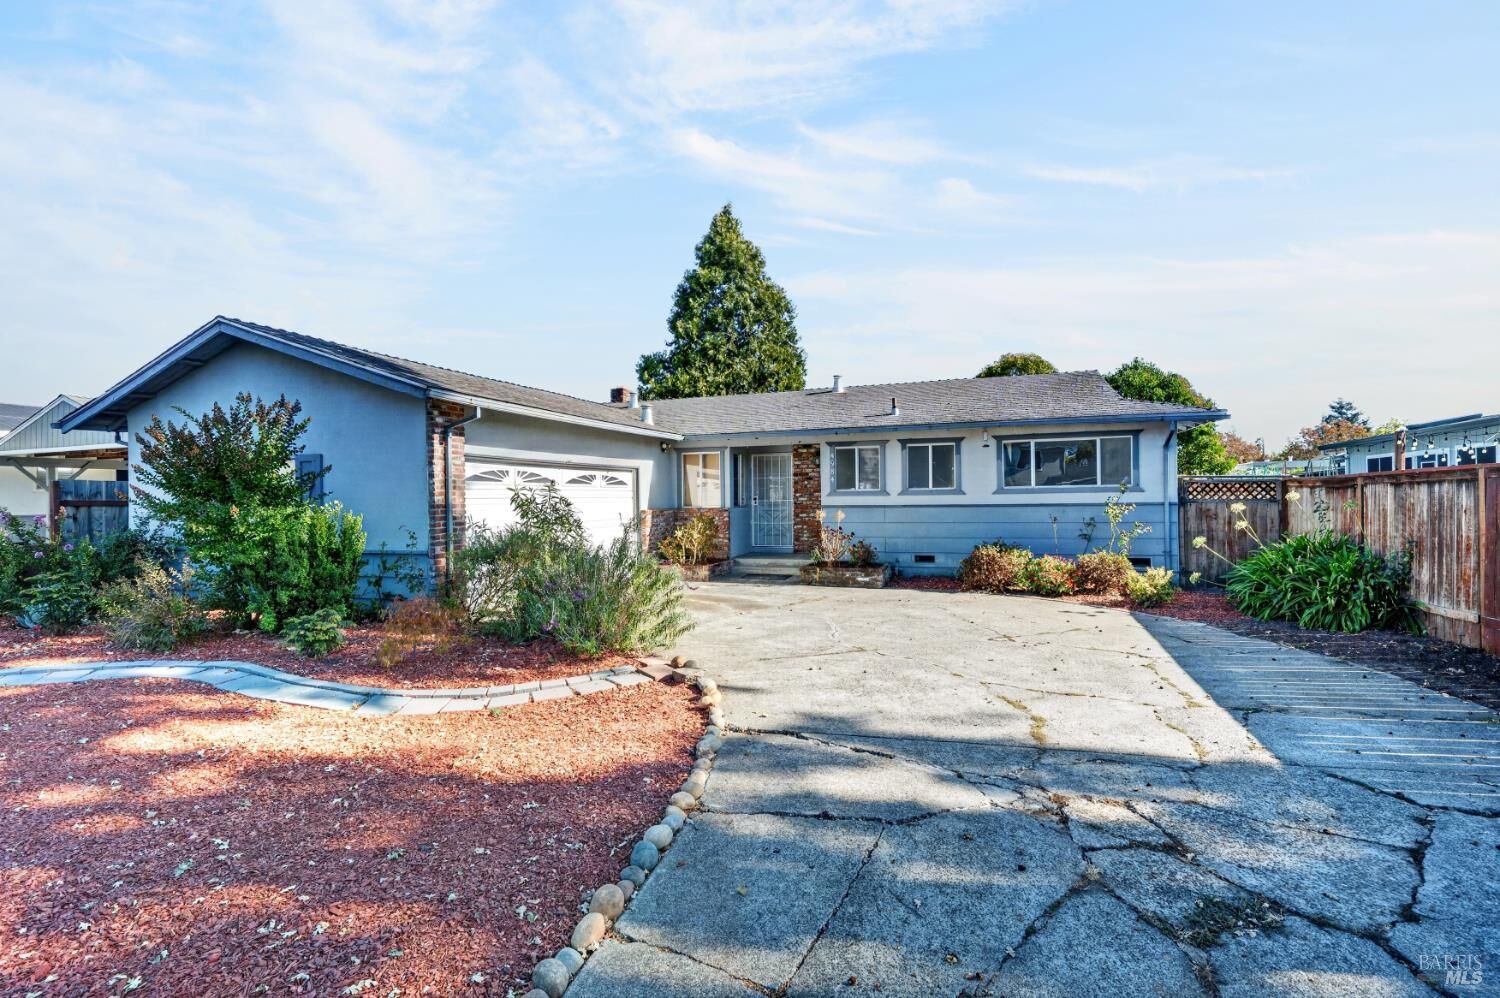
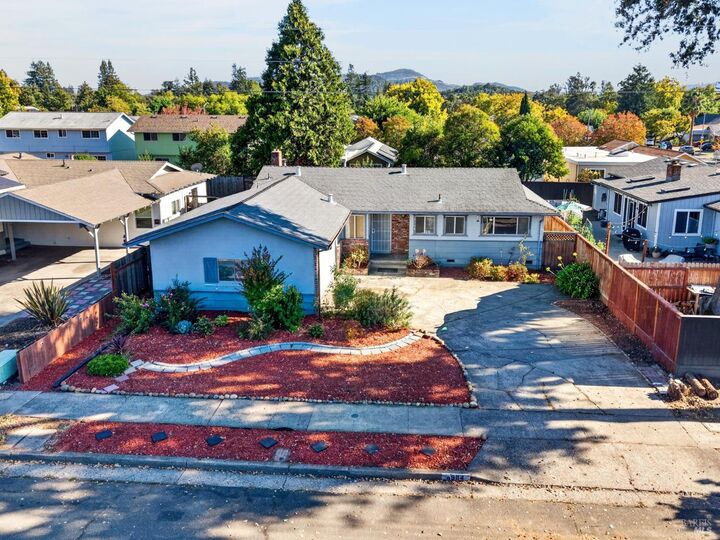
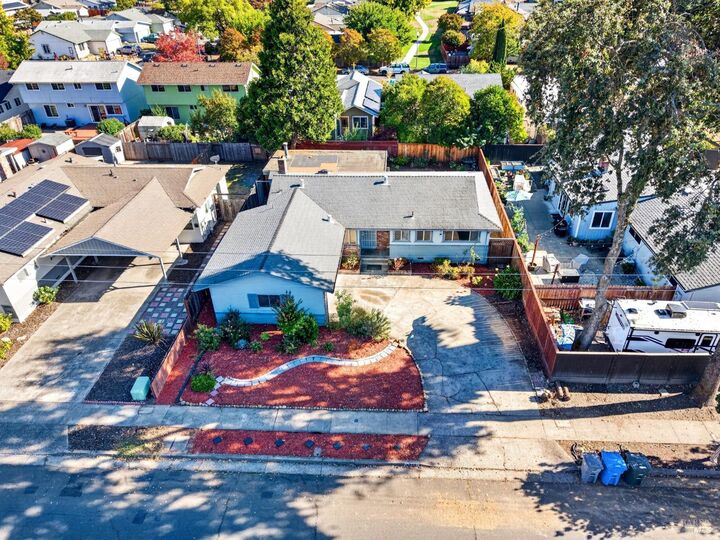
Welcome to 4984 Canyon Dr in peaceful Rincon Valley. This 3BD/2BA, 1,144sqft home is move-in ready with newly remodeled bathrooms, fresh interior paint, and new flooring throughout. Enjoy cozy evenings by the fireplace in the main living area, or step into the large, enclosed porch that offers additional flexible space beyond the home's 1,144sqft. Complete with its own wood-burning stove, this versatile space is perfect for a home office, hobby room, exercise area, or simply a comfortable place to relax. Location is another highlight of this property! Just a block from Binkley Elementary Charter School and a few blocks from Maria Carrillo High School, both well-regarded local schools. Outdoor recreation is close to home with Rincon Valley Community Park, Oaklake Green Park, and Tanglewood Park all nearby. Enjoy the convenience of neighborhood restaurants, shopping, and everyday essentials just minutes away. With solid bones, recent improvements, and plenty of potential to make it your own, this home offers a great opportunity to get into the desirable Rincon Valley neighborhood at an attractive price. Move right in and add your own finishing touches over time. Priced to attract attention and ready for its next owner, don't miss your opportunity to make this home yours! *****Disclosures are in the works. The current package is available at https://hlm.homelight.com/link/4984-Canyon-Drive-niivot8g *****
MLS #:
326087382
326087382
Lot Size
5,998 SQFT
5,998 SQFT
Type
Single-Family Home
Single-Family Home
Year Built
1966
1966
County
Sonoma County
Sonoma County
Listed By
Justin Vrobel, Re/Max Gold
Source
BAREIS
Last checked Nov 7 2026 at 11:02 PM GMT+0000
BAREIS
Last checked Nov 7 2026 at 11:02 PM GMT+0000
Bathroom Details
- Full Bathrooms: 2
Lot Information
- Shape Regular
Property Features
- Fireplace: Family Room
- Fireplace: 1
Heating and Cooling
- Central
- None
Pool Information
- No
Utility Information
- Utilities: Electric, Natural Gas Connected, Sewer Connected
- Sewer: Public Sewer
Garage
- Attached
- Interior Access
Stories
- 1
Living Area
- 1,144 sqft
Location
Estimated Monthly Mortgage Payment
*Based on Fixed Interest Rate withe a 30 year term, principal and interest only
Listing price
Down payment
%
Interest rate
%Mortgage calculator estimates are provided by CENTURY 21 Real Estate LLC and are intended for information use only. Your payments may be higher or lower and all loans are subject to credit approval.
Disclaimer: Listing Data © 2026 Bay Area Real Estate Information Services, Inc. All Rights Reserved. Data last updated: 11/7/26 15:02


