

Listing Courtesy of: CRMLS / Listed By: Damon Hutcherson-Brummett, First Team Real Estate - Contact: 760-672-4959
10039 Trenchard Santee, CA 92071
Active (2 Days)
$1,225,000 (USD)
OPEN HOUSE TIMES
-
OPENSat, Jul 113:00 pm - 5:00 pm
-
OPENSun, Jul 1212 noon - 4:00 pm
Description
MLS #:
SW26145930
SW26145930
Lot Size
0.25 acres
0.25 acres
Type
Single-Family Home
Single-Family Home
Year Built
1985
1985
Style
Contemporary
Contemporary
Views
City Lights, Hills, Canyon, Neighborhood, Trees/Woods, Mountain(s)
City Lights, Hills, Canyon, Neighborhood, Trees/Woods, Mountain(s)
School District
Santee
Santee
County
San Diego County
San Diego County
Community
Santee
Santee
Listed By
Damon Hutcherson-Brummett, First Team Real Estate, Contact: 760-672-4959
Source
CRMLS
Last checked Jul 8 2026 at 7:22 AM GMT+0000
CRMLS
Last checked Jul 8 2026 at 7:22 AM GMT+0000
Bathroom Details
- Full Bathrooms: 3
- Half Bathroom: 1
Interior Features
- Water Softener
- All Bedrooms Up
- Pantry
- Laundry: In Garage
- Open Floorplan
- Ceiling Fan(s)
- Dishwasher
- Microwave
- Refrigerator
- Dryer
- Washer
- Double Oven
- Gas Oven
- Range Hood
- Windows: Double Pane Windows
- Free-Standing Range
- Quartz Counters
- Gas Range
- Water Heater
- Walk-In Closet(s)
- Water to Refrigerator
- Convection Oven
- Water Purifier
- Ice Maker
- Separate/Formal Dining Room
- Breakfast Bar
Subdivision
- Santee
Lot Information
- Landscaped
- Cul-De-Sac
Property Features
- Fireplace: Family Room
- Fireplace: Gas
- Foundation: Slab
Heating and Cooling
- Central
- Fireplace(s)
- Attic Fan
- Electric
- Whole House Fan
- Central Air
Pool Information
- Fenced
- Heated
- Private
- In Ground
- Gas Heat
Flooring
- Tile
- Laminate
Exterior Features
- Roof: Shingle
Utility Information
- Utilities: Water Connected, Cable Available, Sewer Connected, Electricity Connected, Natural Gas Connected, Water Source: Public
- Sewer: Public Sewer
Parking
- Driveway
- Garage
- Garage Faces Front
- Direct Access
Stories
- 2
Living Area
- 2,350 sqft
Additional Information: First Team Real Estate | 760-672-4959
Location
Estimated Monthly Mortgage Payment
*Based on Fixed Interest Rate withe a 30 year term, principal and interest only
Listing price
Down payment
%
Interest rate
%Mortgage calculator estimates are provided by CENTURY 21 Real Estate LLC and are intended for information use only. Your payments may be higher or lower and all loans are subject to credit approval.
Disclaimer: Based on information from California Regional Multiple Listing Service, Inc. as of {7/8/26 00:22} and /or other sources. Display of MLS data is deemed reliable but is not guaranteed accurate by the MLS. The Broker/Agent providing the information contained herein may or may not have been the Listing and/or Selling Agent. The information being provided by Conejo Simi Moorpark Association of REALTORS® (“CSMAR”) is for the visitor's personal, non-commercial use and may not be used for any purpose other than to identify prospective properties visitor may be interested in purchasing. Any information relating to a property referenced on this web site comes from the Internet Data Exchange (“IDX”) program of CSMAR. This web site may reference real estate listing(s) held by a brokerage firm other than the broker and/or agent who owns this web site. Any information relating to a property, regardless of source, including but not limited to square footages and lot sizes, is deemed reliable.



Inside, you’ll find an open-concept floor plan filled with natural light and designed for comfortable living and entertaining. The chef’s kitchen is truly a showpiece, featuring a rare and highly coveted La Cornue professional range, premium Viking appliances, custom cabinetry, beautiful countertops, and generous prep space—an incredible blend of luxury, craftsmanship, and performance.
Additional upgrades include a whole-house water softening and filtration system, newer water heater, energy-efficient whole-house attic fan, upgraded washer and dryer, Bosch garage refrigerator, and countless quality improvements throughout.
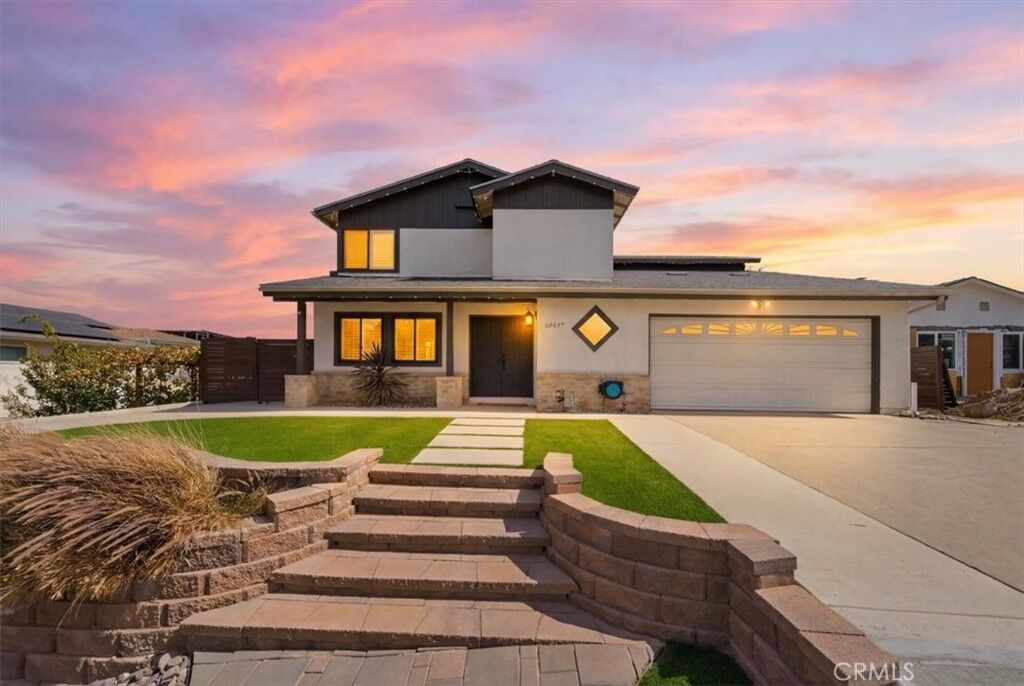
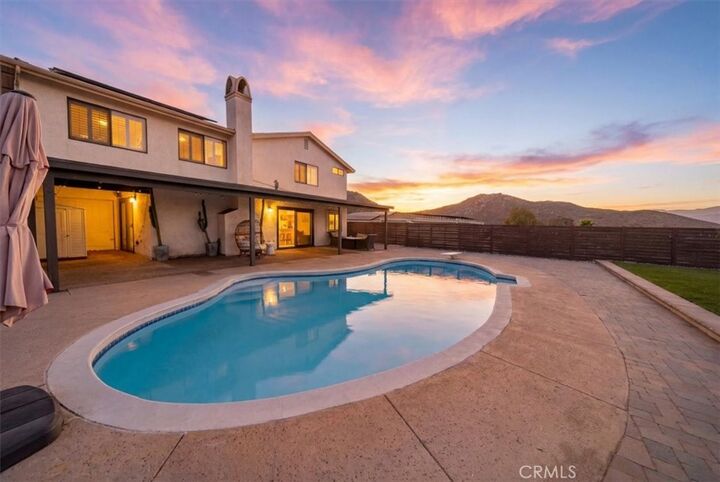
Step outside to your private backyard retreat featuring a sparkling pool, professionally landscaped grounds, expansive patio areas, and beautiful views. The oversized lot provides exceptional privacy and endless possibilities to relax or entertain.
The professionally finished epoxy garage floor adds both style and durability, while paid-off solar helps maximize energy efficiency and reduce utility costs.
With a fully paid-for 535 sq ft ADU nearing completion, luxury finishes throughout, premium appliances, resort-style outdoor living, and an unbeatable Santee location, this is far more than a home—it’s an exceptional lifestyle opportunity that rarely comes to market. Don’t miss your chance to own this truly one-of-a-kind property!