

Listing Courtesy of: CRMLS / Listed By: Marisela Handley, Realty Executives Homes - Contact: 661-433-1011
22006 Lucy Court Saugus, CA 91350
Active (18 Days)
$885,000 (USD)

Description
MLS #:
SR26227696
SR26227696
Lot Size
0.31 acres
0.31 acres
Type
Single-Family Home
Single-Family Home
Year Built
1989
1989
Style
Traditional
Traditional
Views
City Lights, Neighborhood, Trees/Woods
City Lights, Neighborhood, Trees/Woods
School District
William S. Hart Union
William S. Hart Union
County
Los Angeles County
Los Angeles County
Community
Shadow Ridge (Shad)
Shadow Ridge (Shad)
Listed By
Marisela Handley, Realty Executives Homes, Contact: 661-433-1011
Source
CRMLS
Last checked Nov 7 2026 at 11:55 PM GMT+0000
CRMLS
Last checked Nov 7 2026 at 11:55 PM GMT+0000
Bathroom Details
- Full Bathrooms: 3
Interior Features
- Recessed Lighting
- Two Story Ceilings
- Dry Bar
- All Bedrooms Up
- Granite Counters
- Laundry: Inside
- Laundry: Washer Hookup
- Galley Kitchen
- Built-In Features
- Ceiling Fan(s)
- High Ceilings
- Dishwasher
- Microwave
- Disposal
- Windows: Screens
- Windows: Drapes
- Laundry: Laundry Room
- Double Oven
- Gas Cooktop
- Range Hood
- Quartz Counters
- Water Heater
- Walk-In Closet(s)
- Convection Oven
- Windows: Plantation Shutters
- Primary Suite
- Separate/Formal Dining Room
- Breakfast Bar
- Breakfast Area
Subdivision
- Shadow Ridge (Shad)
Lot Information
- Back Yard
- Front Yard
- Landscaped
- Lawn
- Cul-De-Sac
- Sprinklers In Front
- Near Park
Property Features
- Fireplace: Family Room
- Foundation: Slab
Heating and Cooling
- Central
- Fireplace(s)
- Attic Fan
- Whole House Fan
- Central Air
Pool Information
- In Ground
- Association
- Community
Homeowners Association Information
- Dues: $65/Monthly
Flooring
- Wood
- Carpet
- Tile
Exterior Features
- Roof: Spanish Tile
Utility Information
- Utilities: Water Connected, Cable Available, Sewer Connected, Electricity Connected, Natural Gas Connected, Water Source: Public
- Sewer: Public Sewer
Parking
- Driveway
- Garage
- Side by Side
- Paved
- Direct Access
- Door-Multi
Stories
- 2
Living Area
- 2,048 sqft
Additional Information: Realty Executives Homes | 661-433-1011
Location
Estimated Monthly Mortgage Payment
*Based on Fixed Interest Rate withe a 30 year term, principal and interest only
Listing price
Down payment
%
Interest rate
%Mortgage calculator estimates are provided by CENTURY 21 Real Estate LLC and are intended for information use only. Your payments may be higher or lower and all loans are subject to credit approval.
Disclaimer: Based on information from California Regional Multiple Listing Service, Inc. as of {11/7/26 15:55} and /or other sources. Display of MLS data is deemed reliable but is not guaranteed accurate by the MLS. The Broker/Agent providing the information contained herein may or may not have been the Listing and/or Selling Agent. The information being provided by Conejo Simi Moorpark Association of REALTORS® (“CSMAR”) is for the visitor's personal, non-commercial use and may not be used for any purpose other than to identify prospective properties visitor may be interested in purchasing. Any information relating to a property referenced on this web site comes from the Internet Data Exchange (“IDX”) program of CSMAR. This web site may reference real estate listing(s) held by a brokerage firm other than the broker and/or agent who owns this web site. Any information relating to a property, regardless of source, including but not limited to square footages and lot sizes, is deemed reliable.



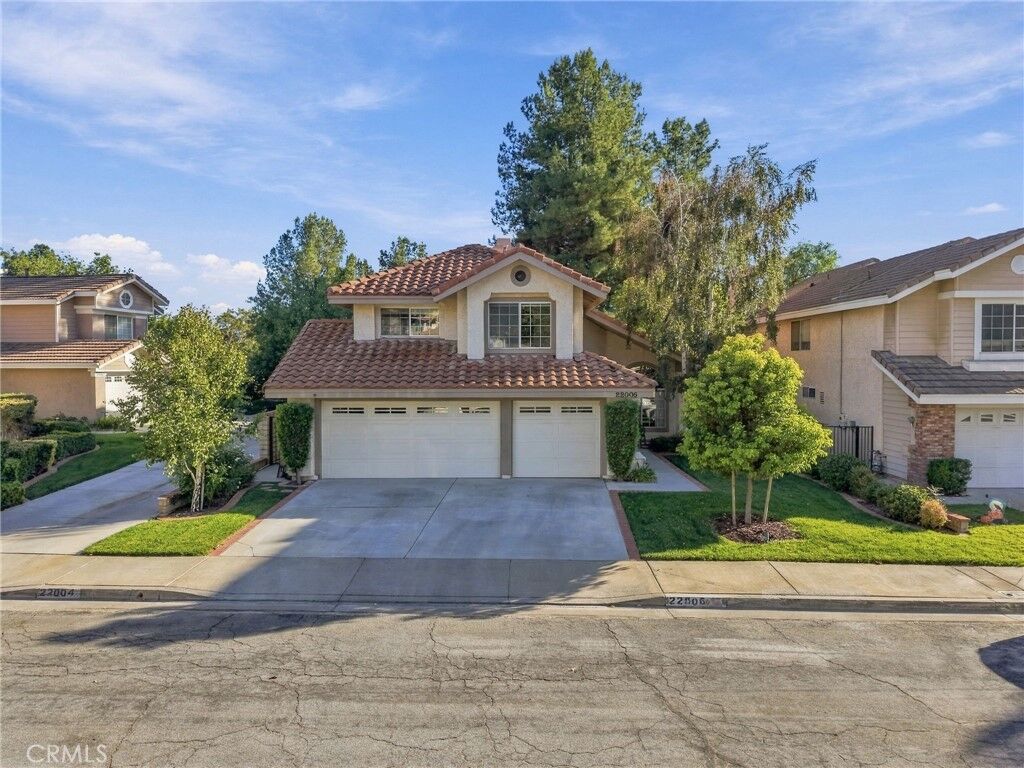
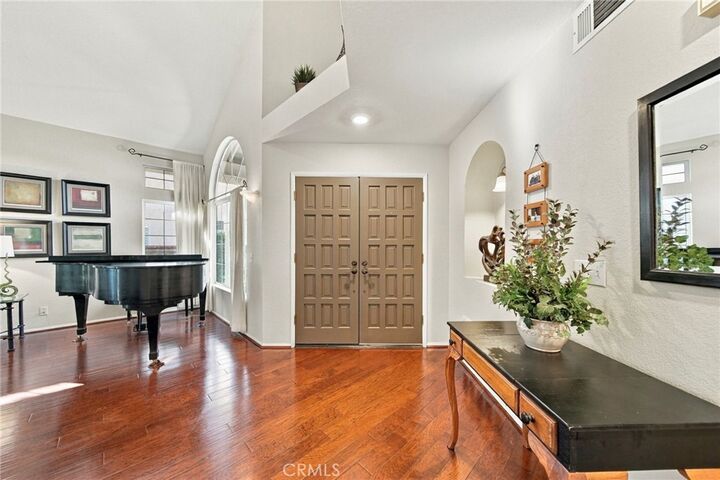
Featuring 4 bedrooms and 3 bathrooms, the home offers a versatile floor plan with distinct living, dining, and family rooms. Engineered hardwood flooring extends throughout the main level, staircase, and upstairs hallway, adding warmth and continuity.
The well-appointed kitchen features granite countertops, GE Profile convection wall oven and microwave/ oven combo, five-burner GE cooktop, Bosch dishwasher, pull-out pantry shelves, and Lazy Susan corner organizers. A cheerful breakfast nook and stylish bar niche with quartz countertop and floating shelves make entertaining effortless. The primary suite enjoys treetop views, while its bathroom features a custom granite-topped vanity. The laundry room offers a sink and generous cabinetry.
Step outside to a private backyard retreat designed for Southern California living. The covered patio, included gazebo, natural gas fire pit, soothing fountain, and glowing LED market lights set the scene for alfresco dining and memorable evenings surrounded by mature landscaping.
Notable improvements include a Carrier 5-ton, 16-SEER air conditioner and furnace (2022), Venstar thermostat, PEX repiping, whole-house fan, front and rear attic fans, and attic radiant-barrier foil. Select windows feature tinted film for added sun protection.
The third garage space is currently configured as a studio/flex area with soundproofed walls, electricity, and a wall-mounted AC unit; ideal for hobbies, music, or creative pursuits. Garage cabinetry, a workbench, and an upgraded LiftMaster opener add practicality.
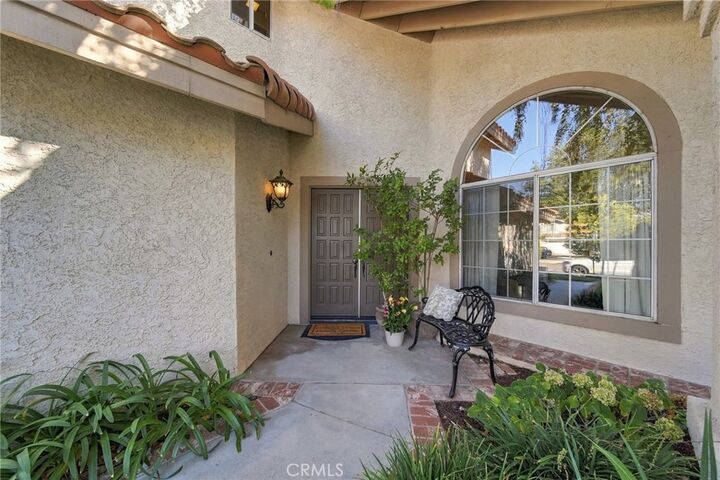
With its peaceful setting, inviting interiors, thoughtful upgrades, and enchanting outdoor spaces, 22006 Lucy Court offers a beautiful place to call home!