

Listing Courtesy of: CRMLS / Listed By: Steffanie Stelnick, Jsl Realty, Inc. - Contact: 661-592-0047
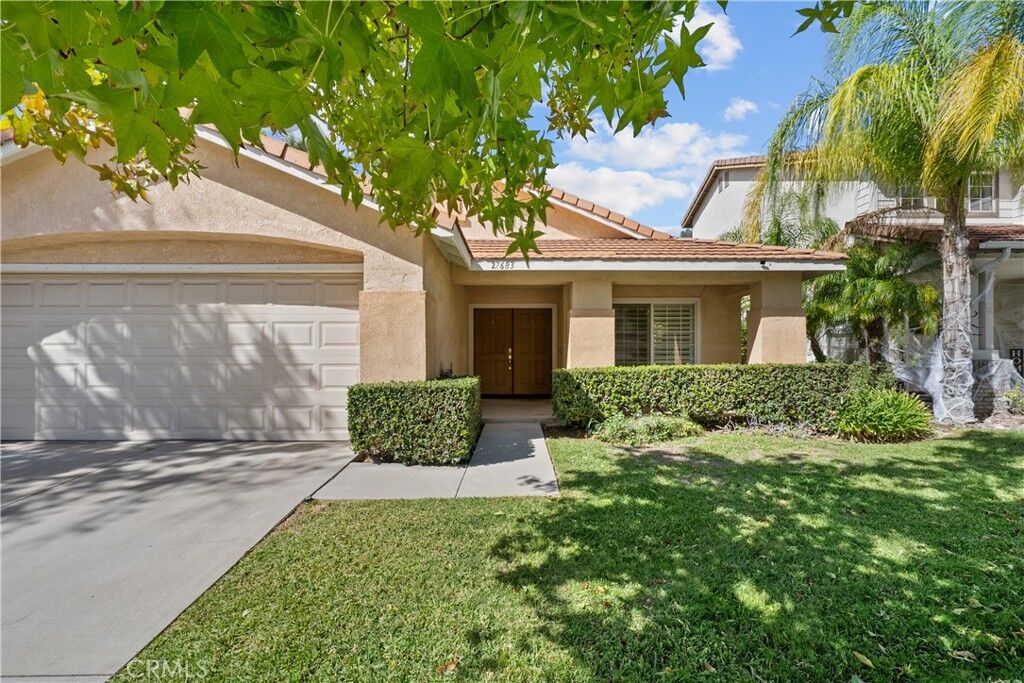
27683 Ron Ridge Saugus, CA 91350
Active (25 Days)
$779,900 (USD)
Description
MLS #:
SR26225967
SR26225967
Lot Size
4,920 SQFT
4,920 SQFT
Type
Single-Family Home
Single-Family Home
Year Built
1993
1993
Views
Neighborhood
Neighborhood
School District
Call Listing Office
Call Listing Office
County
Los Angeles County
Los Angeles County
Community
California Bluffs (Cabl)
California Bluffs (Cabl)
Listed By
Steffanie Stelnick, Jsl Realty, Inc., Contact: 661-592-0047
Source
CRMLS
Last checked Nov 13 2026 at 4:27 PM GMT+0000
CRMLS
Last checked Nov 13 2026 at 4:27 PM GMT+0000
Bathroom Details
- Full Bathrooms: 2
Interior Features
- Laundry: Inside
- All Bedrooms Down
- Ceiling Fan(s)
- Laundry: Laundry Room
Subdivision
- California Bluffs (Cabl)
Lot Information
- Back Yard
Property Features
- Fireplace: Family Room
Heating and Cooling
- Central
- Central Air
Pool Information
- Association
Homeowners Association Information
- Dues: $60/Monthly
Utility Information
- Utilities: Water Source: Public
- Sewer: Public Sewer
Stories
- 1
Living Area
- 1,769 sqft
Additional Information: Jsl Realty, Inc. | 661-592-0047
Location
Estimated Monthly Mortgage Payment
*Based on Fixed Interest Rate withe a 30 year term, principal and interest only
Listing price
Down payment
%
Interest rate
%Mortgage calculator estimates are provided by CENTURY 21 Real Estate LLC and are intended for information use only. Your payments may be higher or lower and all loans are subject to credit approval.
Disclaimer: Based on information from California Regional Multiple Listing Service, Inc. as of {11/13/26 08:27} and /or other sources. Display of MLS data is deemed reliable but is not guaranteed accurate by the MLS. The Broker/Agent providing the information contained herein may or may not have been the Listing and/or Selling Agent. The information being provided by Conejo Simi Moorpark Association of REALTORS® (“CSMAR”) is for the visitor's personal, non-commercial use and may not be used for any purpose other than to identify prospective properties visitor may be interested in purchasing. Any information relating to a property referenced on this web site comes from the Internet Data Exchange (“IDX”) program of CSMAR. This web site may reference real estate listing(s) held by a brokerage firm other than the broker and/or agent who owns this web site. Any information relating to a property, regardless of source, including but not limited to square footages and lot sizes, is deemed reliable.



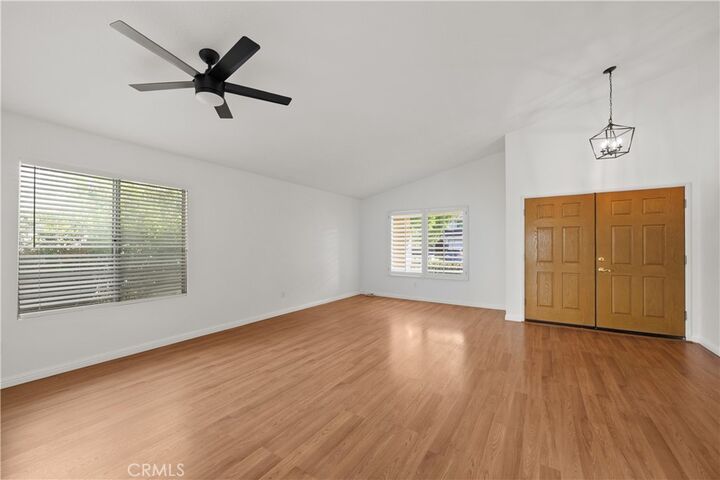
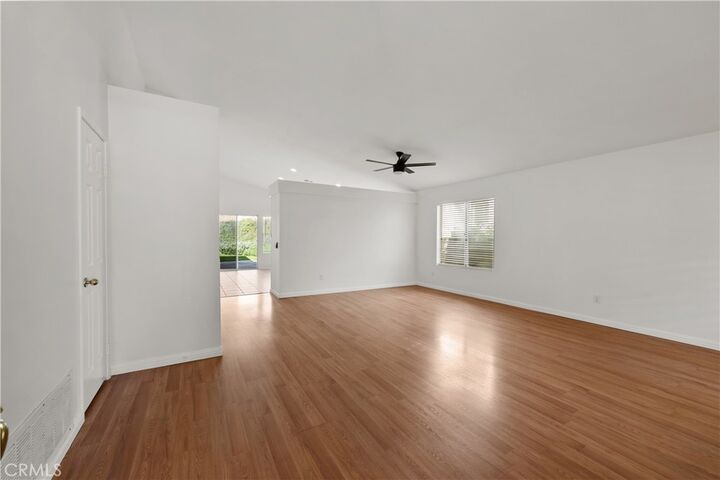
Double doors welcome you into a light-filled interior designed for easy everyday living and effortless entertaining. The spacious living room flows seamlessly into the large eat-in kitchen, featuring a center island and ample cabinetry, all open to the family room. A cozy fireplace creates the perfect gathering spot for relaxing evenings and making memories with family and friends.
The generously sized primary suite features vaulted ceilings, an ensuite bathroom, and a versatile bonus retreat with endless possibilities. Whether you envision a home office, workout space, nursery, or private sitting area, this flexible space adapts to your needs. Sliding glass doors provide direct access to the backyard, creating a lovely connection between indoor and outdoor living.
Down the hall, two additional bedrooms and a full bathroom offer comfortable accommodations for family or guests. A conveniently located laundry room with storage cabinetry and direct access to the attached two-car garage adds everyday practicality.
Outside, enjoy a backyard with a patio area and grassy lawn, ready for weekend barbecues, outdoor relaxation, gardening, or creating your own personal retreat.
With its single-story layout, versatile living spaces, and desirable Saugus location, this home is full of potential and ready for its next chapter. Come imagine the possibilities and make this home your own!