

Listing Courtesy of: CRMLS / Listed By: Jenny Sharaf, Pinnacle Estate Properties, Inc. - Contact: JENNYRSHARAF@GMAIL.COM
4409 Saugus 405 Sherman Oaks, CA 91404
Active (0 Days)
$4,990 (USD)
Description
MLS #:
SR26244147
SR26244147
Lot Size
0.28 acres
0.28 acres
Type
Rental
Rental
Year Built
2022
2022
School District
Abc Unified
Abc Unified
County
Los Angeles County
Los Angeles County
Listed By
Jenny Sharaf, Pinnacle Estate Properties, Inc., Contact: JENNYRSHARAF@GMAIL.COM
Source
CRMLS
Last checked Nov 16 2026 at 2:42 AM GMT+0000
CRMLS
Last checked Nov 16 2026 at 2:42 AM GMT+0000
Bathroom Details
- Full Bathrooms: 2
- 3/4 Bathroom: 1
Interior Features
- All Bedrooms Up
- Laundry: Inside
- Laundry: Gas Dryer Hookup
- Laundry: Electric Dryer Hookup
- Laundry: Upper Level
Lot Information
- 0-1 Unit/Acre
Property Features
- Fireplace: Family Room
Heating and Cooling
- Central
- Central Air
Utility Information
- Utilities: Water Source: Public
- Sewer: Public Sewer
Stories
- 2
Living Area
- 1,620 sqft
Additional Information: Pinnacle Estate Properties, Inc. | JENNYRSHARAF@GMAIL.COM
Location
Disclaimer: Based on information from California Regional Multiple Listing Service, Inc. as of {11/15/26 18:42} and /or other sources. Display of MLS data is deemed reliable but is not guaranteed accurate by the MLS. The Broker/Agent providing the information contained herein may or may not have been the Listing and/or Selling Agent. The information being provided by Conejo Simi Moorpark Association of REALTORS® (“CSMAR”) is for the visitor's personal, non-commercial use and may not be used for any purpose other than to identify prospective properties visitor may be interested in purchasing. Any information relating to a property referenced on this web site comes from the Internet Data Exchange (“IDX”) program of CSMAR. This web site may reference real estate listing(s) held by a brokerage firm other than the broker and/or agent who owns this web site. Any information relating to a property, regardless of source, including but not limited to square footages and lot sizes, is deemed reliable.



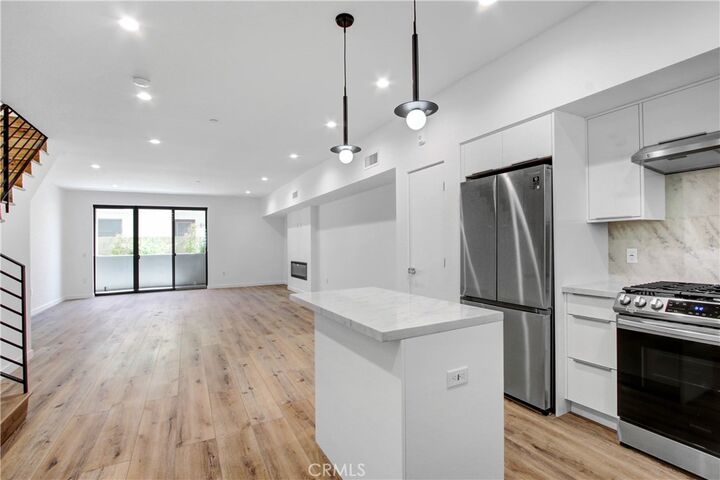
The open concept main living space includes a large 77 Sq feet balcony, fire place and a gorges kitchen with custom cabinetry, quartz counter tops,
and Samsung stainless-steel appliances, high ceiling, recessed lighting and oak wood finish laminated floors throughout and beautiful staircase that leads
you to all of the bedrooms, bathrooms and laundry room.
The townhome is complete to 2 tandem parking spaces. Walking distance to many trendy bars, restaurants, Whole food market and 24 hour fitnes Gym.