

Listing Courtesy of:  Metrolist / Listed By: Re/Max Gold Cameron Park
 Metrolist / Listed By: Re/Max Gold Cameron Park
4877 Crescent Hill Lane Shingle Springs, CA 95682
Active (9 Days)
$750,000 (USD)
OPEN HOUSE TIMES
-
OPENSun, Nov 81:00 pm - 4:00 pm

Description
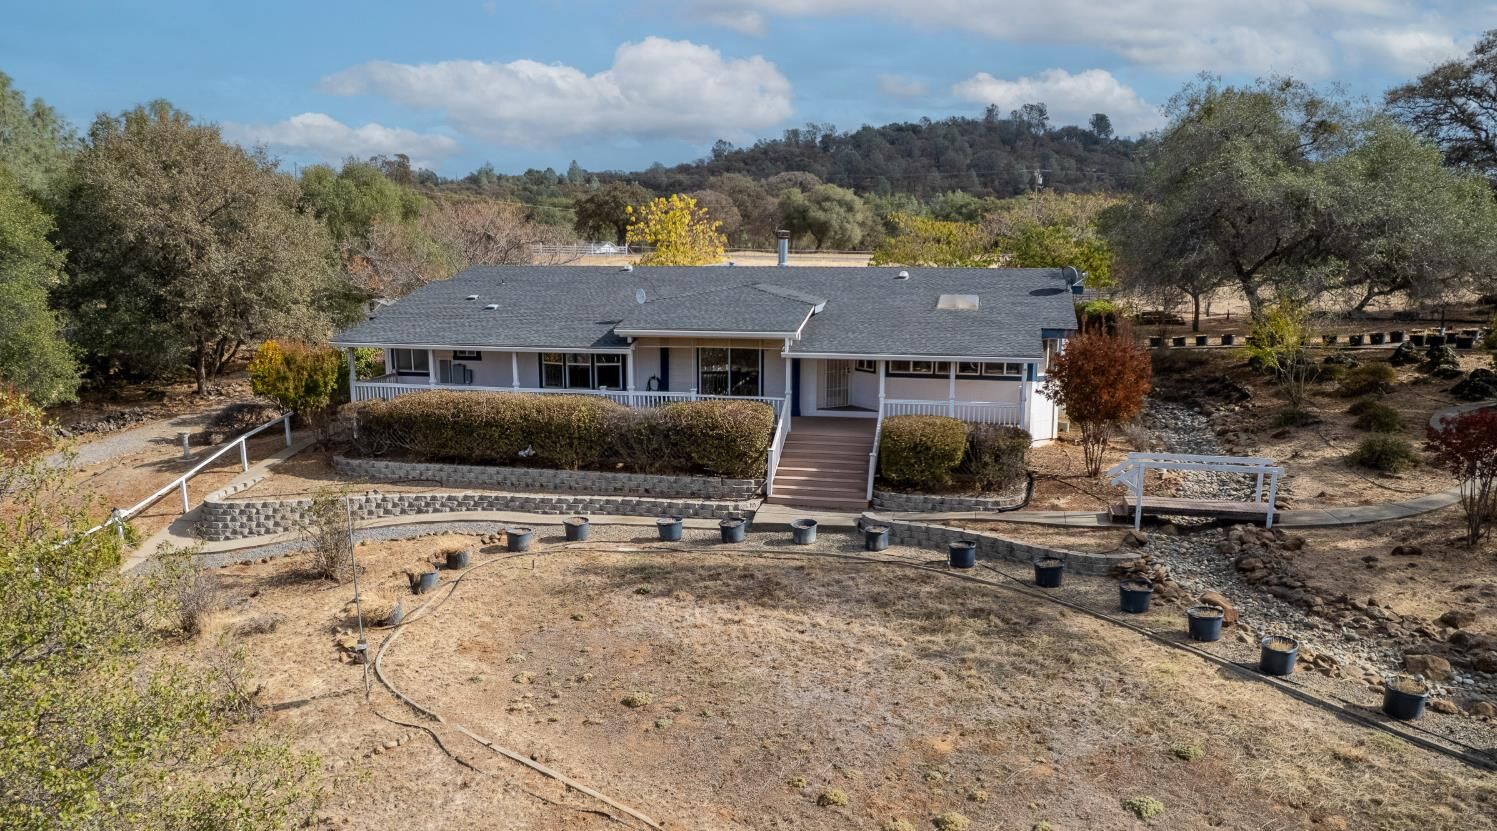
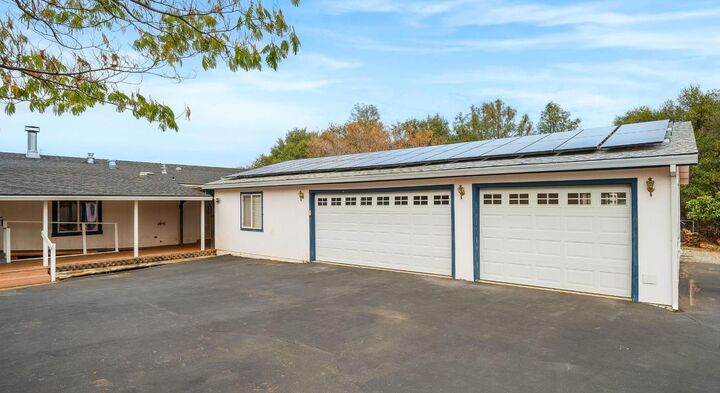
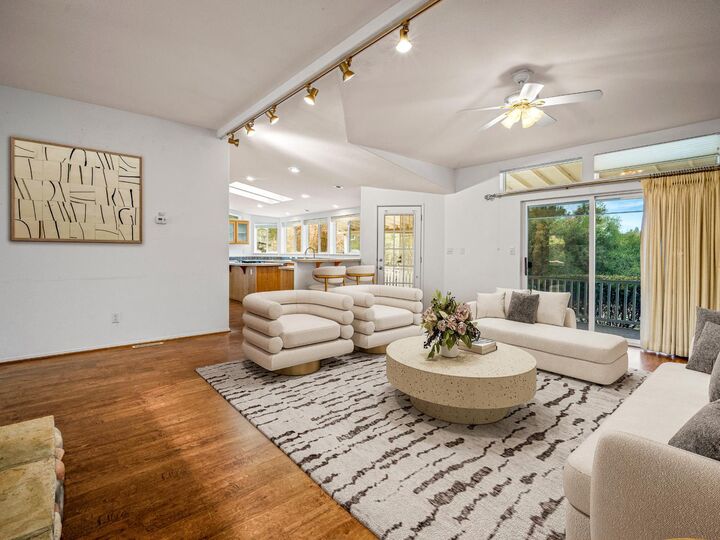
Escape to your own private, sun-drenched 10-acre retreat in Shingle Springs! This spacious 2,518 sq ft home is flooded with natural light, featuring multiple skylights and an abundance of windows in every room. Equipped with solar for maximum energy efficiency, and 2x6 framing, the main layout offers 3 bedrooms plus a sewing room/4th bedroom and 2.5 bathrooms. Car enthusiasts and hobbyists will love the massive 3-car garage, which features an adjacent billiard room. Capitalize on your expansive, private gated, acreage, which offers endless possibilities for equestrian use, workshops, gardening, or a home vineyard. Enjoy the peace of rural living while remaining less than 10 minutes from top-rated Buckeye Union schools and Highway 50 access. An incredible, versatile opportunity to own a light-filled slice of the golden foothills.
MLS #:
226133551
226133551
Lot Size
10 acres
10 acres
Type
Mfghome
Mfghome
Year Built
2004
2004
Views
Pasture
Pasture
School District
Buckeye Union,El Dorado Union High
Buckeye Union,El Dorado Union High
County
El Dorado County
El Dorado County
Listed By
Cynthia White, Re/Max Gold Cameron Park
Source
Metrolist
Last checked Nov 8 2026 at 10:41 PM GMT+0000
Metrolist
Last checked Nov 8 2026 at 10:41 PM GMT+0000
Bathroom Details
- Full Bathrooms: 2
- Partial Bathroom: 1
Kitchen
- Island
- Kitchen/Family Combo
- Pantry Closet
- Synthetic Counter
Lot Information
- Low Maintenance
- Private
Property Features
- Fireplace: Family Room
- Fireplace: Wood Burning
- Fireplace: 1
- Fireplace: Raised Hearth
- Foundation: Raised
- Foundation: Concreteperimeter
Heating and Cooling
- Central
- Fireplace(s)
Flooring
- Carpet
- Tile
Exterior Features
- See Remarks
- Roof: Shingle
- Roof: Composition
Utility Information
- Utilities: Propane, Public
- Sewer: Septic System
Garage
- 24'+ Deep Garage
- Rv Possible
- Garage Facing Side
- Guest Parking Available
Parking
- Rv Possible
- Guest Parking Available
Stories
- 1
Living Area
- 2,518 sqft
Location
Estimated Monthly Mortgage Payment
*Based on Fixed Interest Rate withe a 30 year term, principal and interest only
Listing price
Down payment
%
Interest rate
%Mortgage calculator estimates are provided by CENTURY 21 Real Estate LLC and are intended for information use only. Your payments may be higher or lower and all loans are subject to credit approval.
Disclaimer: All measurements and all calculations of area are approximate. Information provided by Seller/Other sources, not verified by Broker. All interested persons should independently verify accuracy of information. Provided properties may or may not be listed by the office/agent presenting the information. Data maintained by MetroList® may not reflect all real estate activity in the market. All real estate content on this site is subject to the Federal Fair Housing Act of 1968, as amended, which makes it illegal to advertise any preference, limitation or discrimination because of race, color, religion, sex, handicap, family status or national origin or an intention to make any such preference, limitation or discrimination. MetroList CA data last updated 11/8/26 14:41 Powered by MoxiWorks®


