

Listing Courtesy of: Santa Barbara Association Of Realtors / Listed By: Village Properties
1325 Ladan Drive Solvang, CA 93463
Active (666 Days)
$6,155,000 (USD)
Description
MLS #:
26-2815
26-2815
Lot Size
4.33 acres
4.33 acres
Type
Single-Family Home
Single-Family Home
Year Built
2003
2003
Style
Estate
Estate
Views
Panoramic, Setting, Mountain(s)
Panoramic, Setting, Mountain(s)
County
Santa Barbara County
Santa Barbara County
Listed By
Carey Kendall, DRE #DRE 00753349, Santa Ynez
Source
Santa Barbara Association Of Realtors
Last checked Aug 27 2026 at 9:17 PM GMT+0000
Santa Barbara Association Of Realtors
Last checked Aug 27 2026 at 9:17 PM GMT+0000
Bathroom Details
- Full Bathrooms: 5
- Half Bathroom: 1
Interior Features
- Laundry: Laundry Room
- Laundry: In Garage
- Cathedral Ceiling(s)
Subdivision
- Other
Lot Information
- Level
- Rural
- Corner Lot
Property Features
- Pool House
- Workshop
- Fireplace: Patio
- Fireplace: Family Room
- Fireplace: Living Room
- Fireplace: Primary Bedroom
- Foundation: Slab
Heating and Cooling
- Forced Air
- Central Air
Pool Information
- Outdoor Pool
Flooring
- Tile
- Hardwood
Exterior Features
- Stucco
- Brick
- Stone
- Roof: Tile
Utility Information
- Sewer: Septic Tank
School Information
- Elementary School: Other
- Middle School: Other
- High School: Other
Stories
- 1
Living Area
- 5,302 sqft
Location
Estimated Monthly Mortgage Payment
*Based on Fixed Interest Rate withe a 30 year term, principal and interest only
Listing price
Down payment
%
Interest rate
%Mortgage calculator estimates are provided by CENTURY 21 Real Estate LLC and are intended for information use only. Your payments may be higher or lower and all loans are subject to credit approval.
Disclaimer: Copyright 2026 Santa Barbara Association of Realtors. All rights reserved. This information is deemed reliable, but not guaranteed. The information being provided is for consumers’ personal, non-commercial use and may not be used for any purpose other than to identify prospective properties consumers may be interested in purchasing. Data last updated 8/27/26 14:17



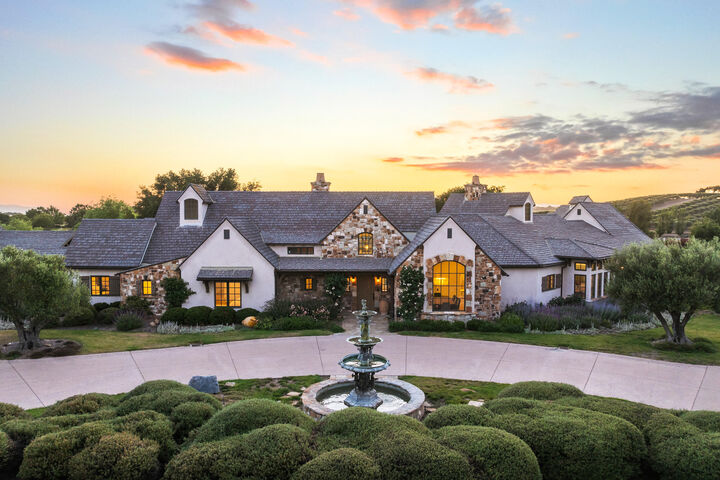
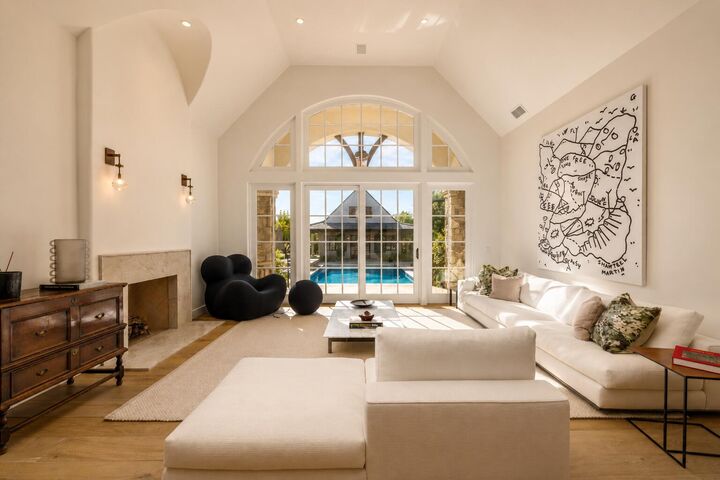
Completely transformed in 2022-2023, the 5,300+/- sf main residence was remodeled to perfection with French oak floors, Calacatta Viola countertops, custom cabinetry, and curated lighting by Kelly Wearstler, Punch London, Noguchi, and RH. The chef's kitchen is a dream, featuring a Wolf range, dual Sub-Zero refrigerators, and an open layout designed for effortless entertaining.
Warm fireplaces anchor both the living and family rooms, and a private office with library-style bookcases provides a quiet retreat. The primary suite is a haven with its romantic fireplace, private patio, and spa-inspired bath with steam shower, soaking tub, and bespoke dressing room closet. Two additional spacious guest bedrooms and a billiards room add to the home's inviting layout, while a home theatre elevates everyday living.
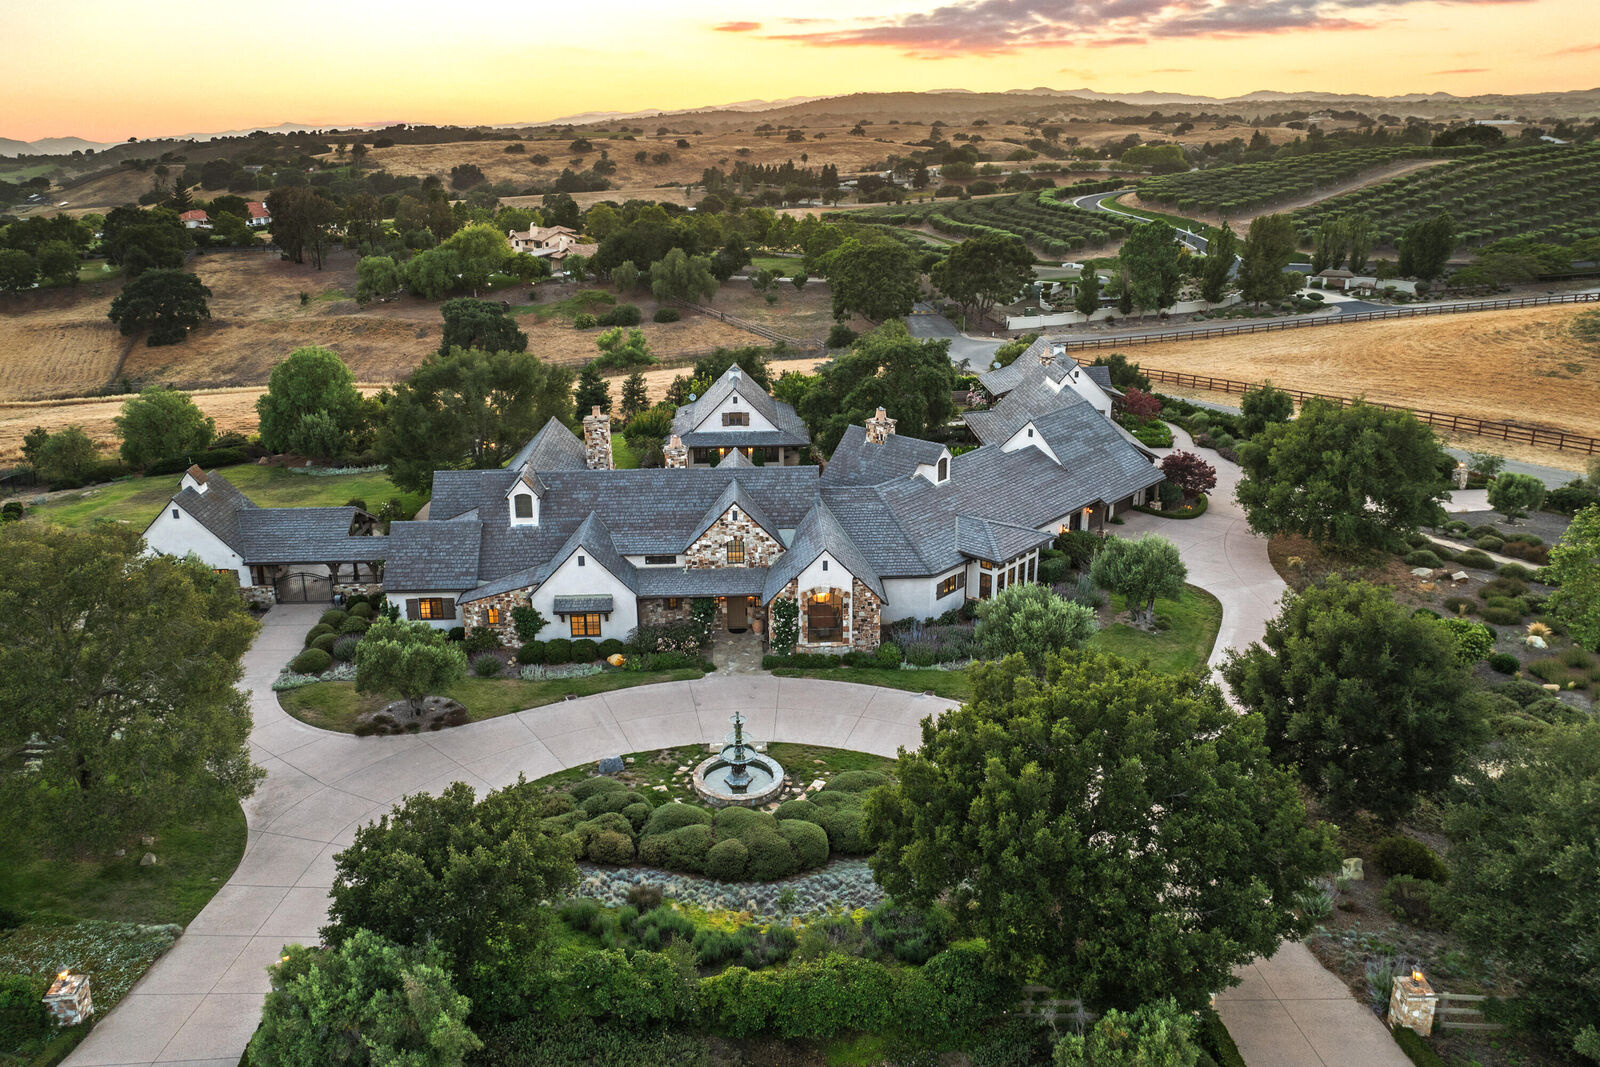
Outside, the estate unfolds into a series of thoughtfully designed amenities: a pool with new plaster, tile, coping, and automated cover; a pool house with a bar, full bath, and open space for a gym, game tables, or relaxing lounge area; and a charming guest house featuring a kitchen, sitting room, bedroom, and bath. Additionally, the workshop/studio is equipped with three 40-amp circuits, ideal for wine refrigeration or artistic pursuits, and 2 roll-up doors for flexible use. The five-car collector's garage offers custom cabinetry, dedicated laundry, and attic storage with a lift for ease of access.
Meandering pathways lead through romantic gardens, specimen olive trees, fruit orchards, grapevines, organic cedar planter beds, and tranquil patios with sweeping valley views. A bocce ball court and open pasture await your horses or even a future pickleball court!
Enhanced with smart home integration for lighting, sound, and security, this remarkable estate is both an entertainer's paradise and a peaceful retreat.
Welcome to your forever home - a place of pure bliss and timeless sophistication in the heart of the Santa Ynez Valley.