22401 S Fork Sonora, CA 95370
Listing Courtesy of:  bridgeMLS / Listed By: Kimberly Norton, Kw Sierra Foothills

  22401 S Fork Sonora, CA 95370

Pending (59 Days)
$499,000 (USD)

3
BED
2
BATH
1,972
SQFT

Description

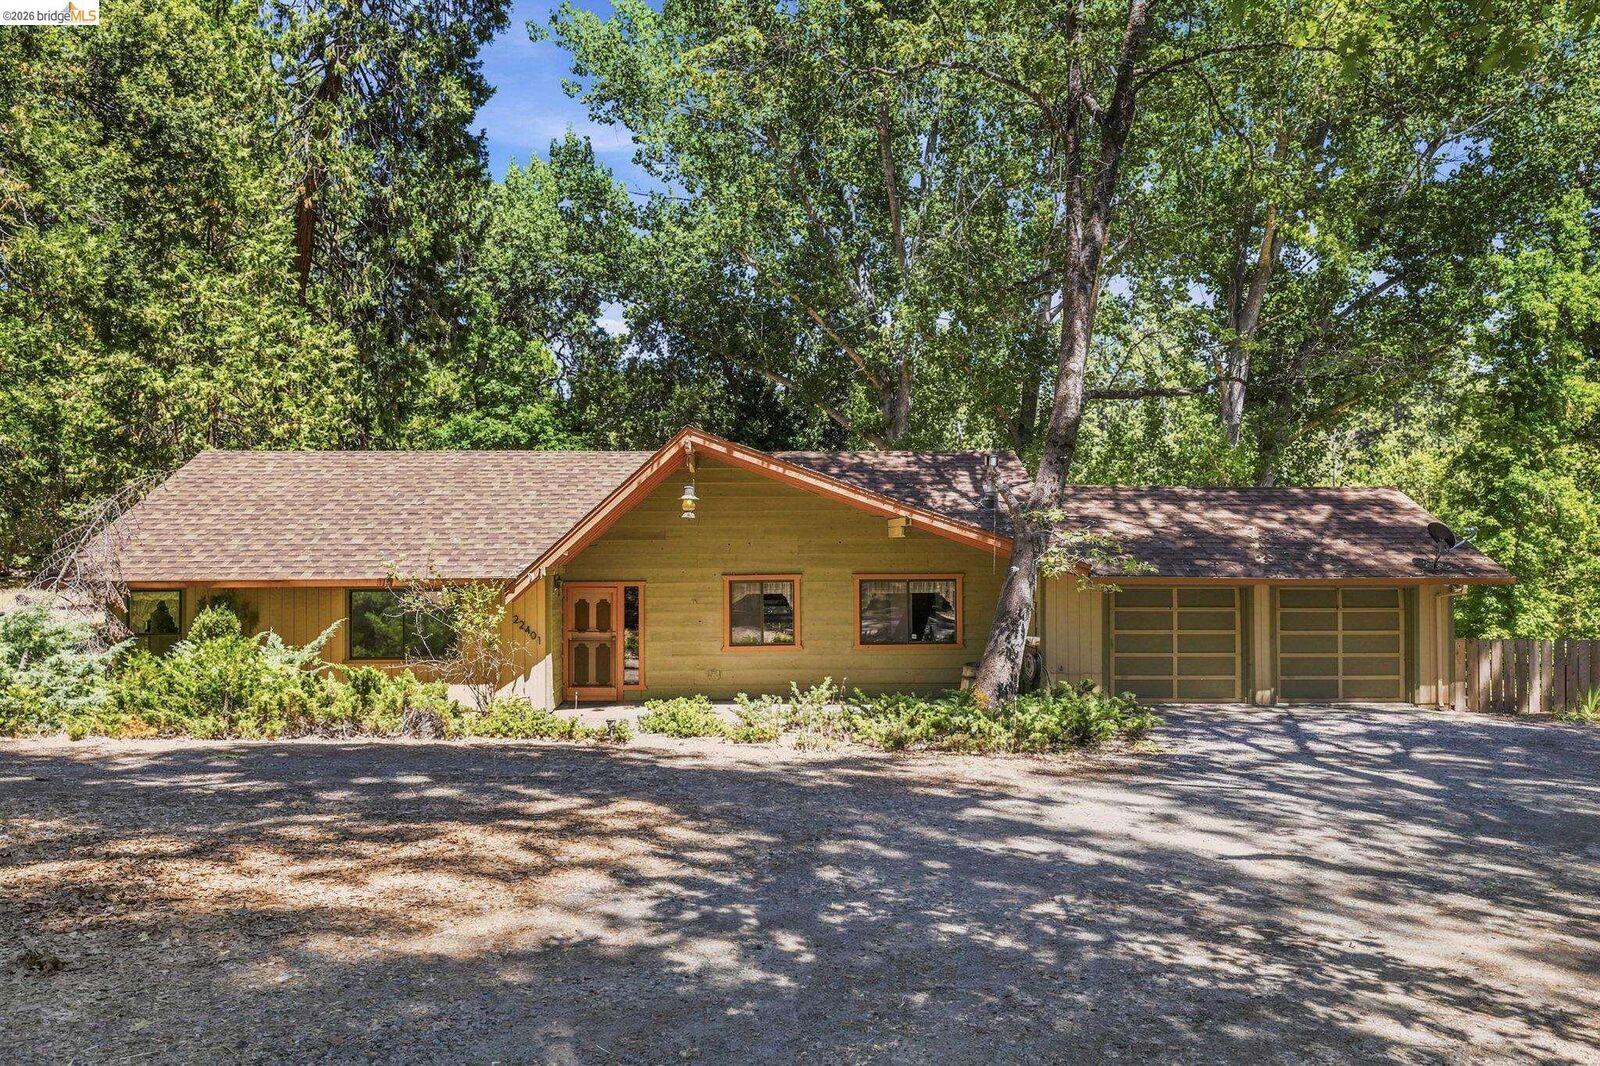
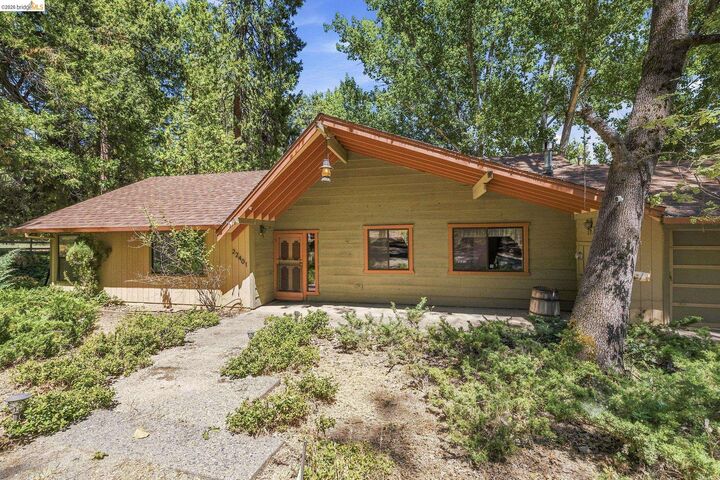
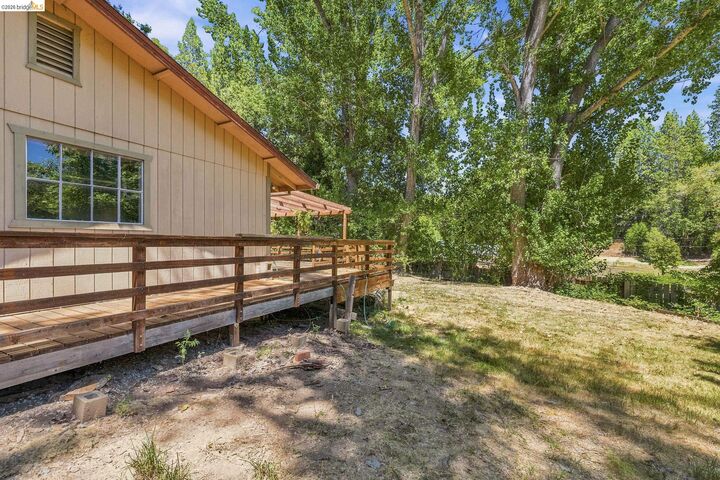
BACK ON THE MARKET – YOUR SECOND CHANCE AT COUNTRY LIVING STARTS HERE! Imagine waking up to peaceful country mornings, sipping coffee on your expansive deck, taking in breathtaking views, and enjoying the freedom of having room to truly live! Welcome to this charming single-story ranch-style home, where comfort, country charm, and endless possibilities come together on 1.82 beautiful acres of usable land! Featuring 3 spacious bedrooms, 2 bathrooms, an oversized barn, and a BRAND-NEW SEPTIC TANK, this property offers the space, versatility, and lifestyle you've been searching for. Inside immediately feel the warmth of home through the spacious, living room is where memories are waiting to be made, from holiday celebrations and family gatherings to cozy evenings curled up beside the wood-burning stove or propane stove. The generous primary suite features its own sitting area and walk-in shower, creating a comfortable personal retreat. The second bathroom adds a touch of timeless country character with a beautiful clawfoot soaking tub, perfect for unwinding after a long day. Step outside onto the expansive deck and picture your mornings surrounded by fresh country air while watching spectacular sunsets paint the sky. Entertaining friends and family while enjoying a quiet moment the natural beauty around you. Dreaming of acreage, a hobby farm, or room for your horses and animals? With 1.82 acres of usable land, the possibilities are exciting! The oversized barn offers incredible versatility for storage, hobbies, equipment, or animal-related uses. There's also plenty of parking for RVs, boats, trailers, and recreational toys, making this an ideal property for outdoor enthusiasts and anyone craving a little more elbow room. Imagine creating your dream garden, enjoying a country lifestyle, or simply having the space and privacy you've always wanted. And here's another reason to love this property: A BRAND-NEW SEPTIC TANK! A valuable improvement that's already been taken care of for the next owner. COUNTRY LIVING WITHOUT SACRIFICING CONVENIENCE! BACK ON THE MARKET AND READY FOR A NEW BEGINNING! Homes offering this much usable land, versatility, and country charm deserve a closer look! CALL TODAY to schedule your private showing, walk the property, explore the possibilities, and discover why this could be the place you'll love calling HOME!

MLS #:
41152227
Lot Size
1.82 acres
Type
Single-Family Home
Year Built
1972
Style
Custom
School District
Soulsbyville (209) 532-1419
County
Tuolumne County
Community
07D-Longeway

Listed By

Kimberly Norton, Kw Sierra Foothills
Source
bridgeMLS
Last checked Nov 7 2026 at 11:50 PM GMT+0000
Bathroom Details
  • Full Bathrooms: 2
Interior Features
  • Dishwasher
  • Breakfast Bar
  • Laundry: Laundry Room
  • Free-Standing Range
  • Storage
  • Workshop
Kitchen
  • Breakfast Bar
  • Dishwasher
  • Range/Oven Free Standing
Subdivision
  • 07D-Longeway
Lot Information
  • Corner Lot
Property Features
  • Fireplace: Gas
  • Fireplace: 2
  • Fireplace: Wood Burning
  • Foundation: Pillar/Post/Pier
Heating and Cooling
  • Fireplace(s)
  • None
Pool Information
  • None
Flooring
  • Tile
  • Vinyl
  • Wood
  • Carpet
Exterior Features
  • Roof: Composition
Utility Information
  • Sewer: Septic System
Garage
  • Garage
Parking
  • Garage Door Opener
  • Side Yard Access
  • Rv/Boat Parking
  • Rv Possible
  • Rv Storage
  • Garage
  • Rv Access/Parking
Stories
  • 1
Living Area
  • 1,972 sqft
Location
   
Calculate drive times to this property
 
Powered by INRIX® Drive Time

Powered by Walk Score®

Estimated Monthly Mortgage Payment

*Based on Fixed Interest Rate withe a 30 year term, principal and interest only

Listing price
Down payment
%
Interest rate
%
Mortgage calculator estimates are provided by CENTURY 21 Real Estate LLC and are intended for information use only. Your payments may be higher or lower and all loans are subject to credit approval.
Disclaimer: Bay East© 2026. CCAR ©2026. bridgeMLS ©2026. Information Deemed Reliable But Not Guaranteed. This information is being provided by the Bay East MLS, or CCAR MLS, or bridgeMLS. The listings presented here may or may not be listed by the Broker/Agent operating this website. This information is intended for the personal use of consumers and may not be used for any purpose other than to identify prospective properties consumers may be interested in purchasing. Data last updated at: 11/7/26 15:50
