

Listing Courtesy of:  Metrolist / Listed By: Kw Central Valley
 Metrolist / Listed By: Kw Central Valley
1853 Gordon Verner Circle Stockton, CA 95206
Active (15 Days)
$489,950 (USD)
OPEN HOUSE TIMES
-
OPENSun, Nov 81:00 pm - 4:00 pm
Description
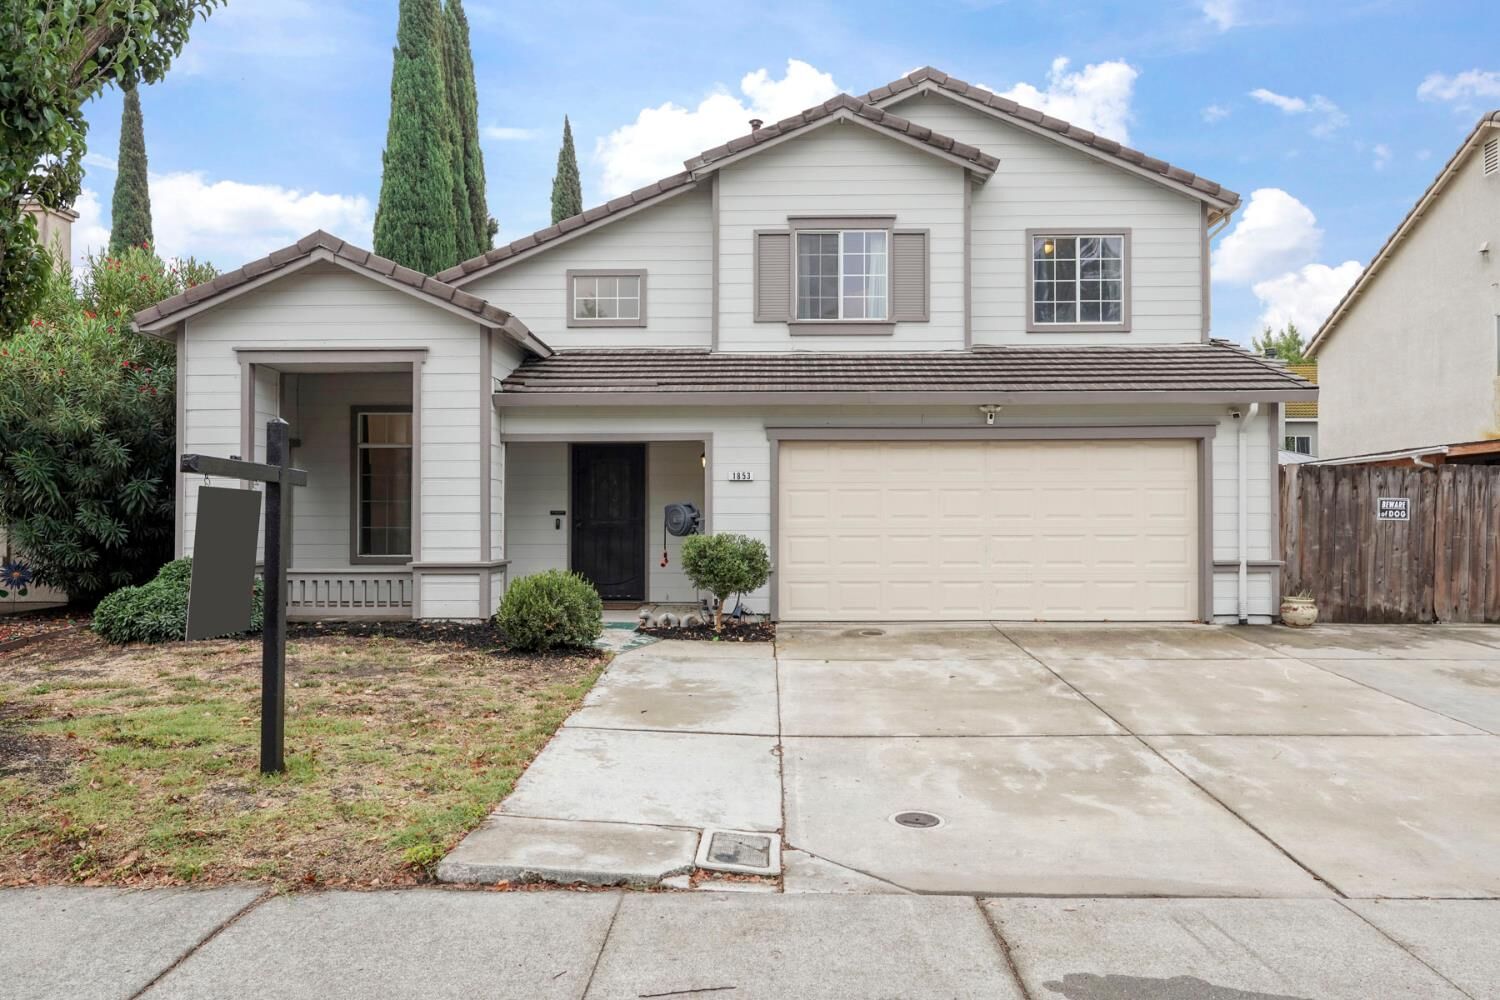
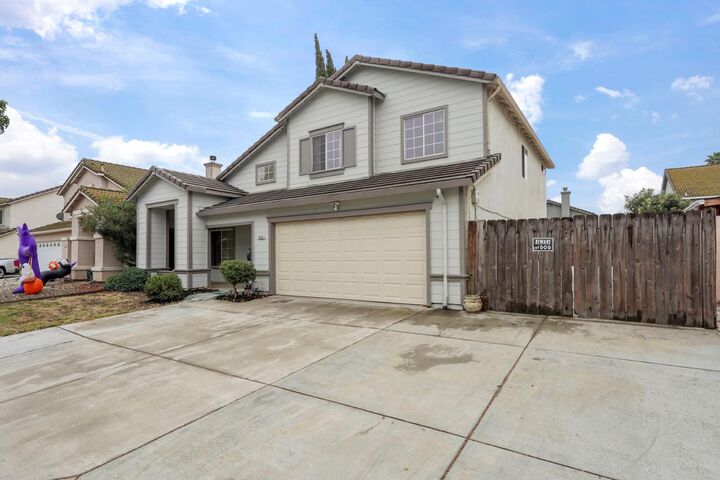
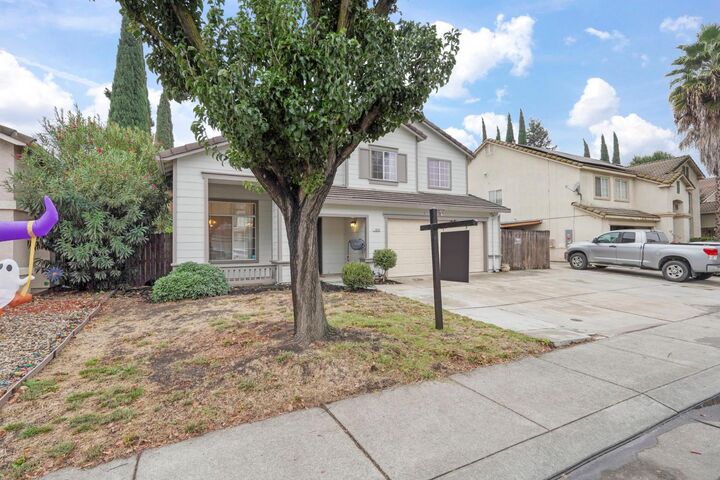
Five bedrooms, three bathrooms, and a whole lot of personality! Welcome to 1853 Gordon Verner Circle, where style, space, and comfort come together in this two-story Stockton home! Offering 1,781 sq. ft. of living space, this home makes an impression with soaring ceilings, abundant natural light, rich-toned flooring, and a cozy fireplace with built-in shelving that brings character to the living area. The Updated kitchen serves up granite countertops, crisp white cabinetry, a stylish mosaic backsplash, and a center island ready for everything from morning coffee to late-night conversations. The versatile floor plan offers five bedrooms and three bathrooms, giving you plenty of room to spread out, work from home, or create your own personal retreat. Step outside to a generously sized backyard situated on a 5,800 sq. ft. lot, featuring an expansive concrete patio and plenty of potential to create your dream outdoor hangout. Add in a two-car garage, RV Access, charming curb appeal, and a layout designed for everyday living, and you've got a home that's anything but ordinary. Big on space, loaded with potential, and ready for its next chapter. Come see what all the excitement is about!
MLS #:
226131842
226131842
Lot Size
5,798 SQFT
5,798 SQFT
Type
Single-Family Home
Single-Family Home
Year Built
1999
1999
Style
Traditional
Traditional
School District
Manteca Unified
Manteca Unified
County
San Joaquin County
San Joaquin County
Listed By
Drake Metal, Kw Central Valley
Source
Metrolist
Last checked Nov 7 2026 at 11:14 PM GMT+0000
Metrolist
Last checked Nov 7 2026 at 11:14 PM GMT+0000
Bathroom Details
- Full Bathrooms: 3
Interior Features
- Appliances: Dishwasher
- Appliances: Microwave
Kitchen
- Granite Counter
Subdivision
- Weston Ranch 18
Lot Information
- Shape Regular
Property Features
- Fireplace: Family Room
- Fireplace: 1
- Foundation: Slab
Heating and Cooling
- Central
- Ceiling Fan(s)
Flooring
- Carpet
- Tile
- Wood
Exterior Features
- Lap Siding
- Roof: Tile
Utility Information
- Utilities: Public
- Sewer: Public Sewer
Garage
- Attached
Parking
- Attached
Stories
- 2
Living Area
- 1,781 sqft
Location
Estimated Monthly Mortgage Payment
*Based on Fixed Interest Rate withe a 30 year term, principal and interest only
Listing price
Down payment
%
Interest rate
%Mortgage calculator estimates are provided by CENTURY 21 Real Estate LLC and are intended for information use only. Your payments may be higher or lower and all loans are subject to credit approval.
Disclaimer: All measurements and all calculations of area are approximate. Information provided by Seller/Other sources, not verified by Broker. All interested persons should independently verify accuracy of information. Provided properties may or may not be listed by the office/agent presenting the information. Data maintained by MetroList® may not reflect all real estate activity in the market. All real estate content on this site is subject to the Federal Fair Housing Act of 1968, as amended, which makes it illegal to advertise any preference, limitation or discrimination because of race, color, religion, sex, handicap, family status or national origin or an intention to make any such preference, limitation or discrimination. MetroList CA data last updated 11/7/26 15:14 Powered by MoxiWorks®


