

Listing Courtesy of: CRMLS / Listed By: Vic Felekian, Vfcre, Inc. - Contact: 818-618-7716
4326 Babcock 305 Studio City, CA 91604
Active (1 Days)
$999,000 (USD)
Description
MLS #:
GD26190067
GD26190067
Lot Size
0.37 acres
0.37 acres
Type
Condo
Condo
Year Built
1991
1991
Views
Panoramic, Hills, Neighborhood, Trees/Woods, Valley, Mountain(s)
Panoramic, Hills, Neighborhood, Trees/Woods, Valley, Mountain(s)
School District
Los Angeles Unified
Los Angeles Unified
County
Los Angeles County
Los Angeles County
Listed By
Vic Felekian, Vfcre, Inc., Contact: 818-618-7716
Source
CRMLS
Last checked Aug 31 2026 at 8:58 AM GMT+0000
CRMLS
Last checked Aug 31 2026 at 8:58 AM GMT+0000
Bathroom Details
- Full Bathrooms: 2
Interior Features
- Elevator
- Recessed Lighting
- Bar
- Loft
- Laundry: Inside
- Pantry
- All Bedrooms Down
- Balcony
- Laundry: Gas Dryer Hookup
- Trash Chute
- Open Floorplan
- Ceiling Fan(s)
- Storage
- Cathedral Ceiling(s)
- High Ceilings
- Dryer
- Washer
- Multiple Staircases
- Windows: Double Pane Windows
- Quartz Counters
- Windows: Insulated Windows
Property Features
- Fireplace: Living Room
- Fireplace: Primary Bedroom
- Foundation: Combination
Heating and Cooling
- Natural Gas
- Central
- Central Air
Homeowners Association Information
- Dues: $620/Monthly
Flooring
- Tile
- Laminate
Exterior Features
- Roof: Shingle
Utility Information
- Utilities: Water Source: Public
- Sewer: Public Sewer
Parking
- Garage Door Opener
- Guest
- Garage
- Private
- Assigned
- Covered
- Underground
- Direct Access
Stories
- 2
Living Area
- 1,444 sqft
Additional Information: Vfcre, Inc. | 818-618-7716
Location
Estimated Monthly Mortgage Payment
*Based on Fixed Interest Rate withe a 30 year term, principal and interest only
Listing price
Down payment
%
Interest rate
%Mortgage calculator estimates are provided by CENTURY 21 Real Estate LLC and are intended for information use only. Your payments may be higher or lower and all loans are subject to credit approval.
Disclaimer: Based on information from California Regional Multiple Listing Service, Inc. as of {8/31/26 01:58} and /or other sources. Display of MLS data is deemed reliable but is not guaranteed accurate by the MLS. The Broker/Agent providing the information contained herein may or may not have been the Listing and/or Selling Agent. The information being provided by Conejo Simi Moorpark Association of REALTORS® (“CSMAR”) is for the visitor's personal, non-commercial use and may not be used for any purpose other than to identify prospective properties visitor may be interested in purchasing. Any information relating to a property referenced on this web site comes from the Internet Data Exchange (“IDX”) program of CSMAR. This web site may reference real estate listing(s) held by a brokerage firm other than the broker and/or agent who owns this web site. Any information relating to a property, regardless of source, including but not limited to square footages and lot sizes, is deemed reliable.



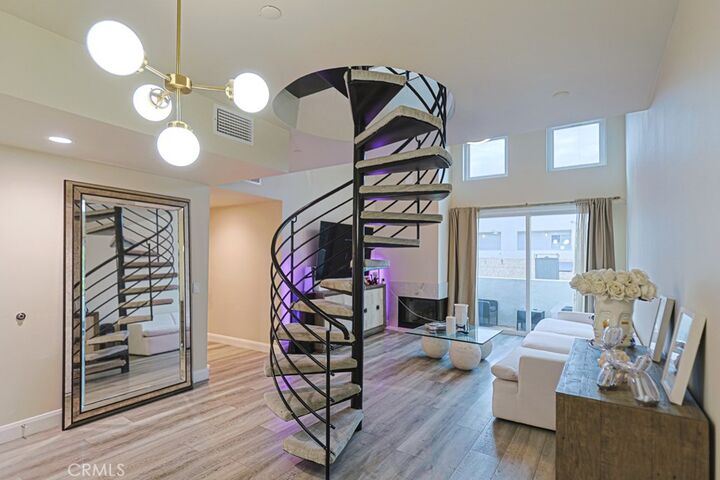
The main living space makes an immediate impression with soaring ceilings over 20 feet high and expansive windows that flood the room with natural light, creating a dramatic sense of openness and architectural scale. A private balcony directly off the living room extends the space outdoors.
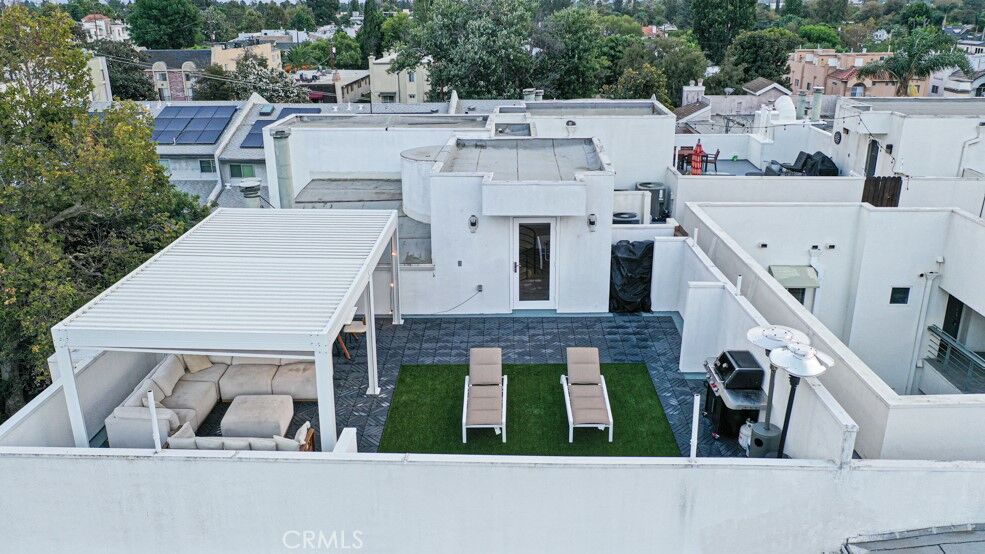
The defining feature is an extraordinary 800+ sq. ft. upgraded private rooftop sanctuary, reserved exclusively for the residence and fully enclosed from neighboring homes. Designed as a true extension of the home, the rooftop offers exceptional space for entertaining, dining, lounging, exercise, or simply escaping above the city. A gazebo-covered gathering area, beautiful views, and striking sunrise and sunset skies create a setting equally suited to morning coffee and yoga, intimate dinners, evening cocktails, or quiet moments entirely your own.
Together, the rooftop and living-room balcony create a rare two-level indoor-outdoor experience, offering multiple private spaces to enjoy Southern California living without sacrificing seclusion.
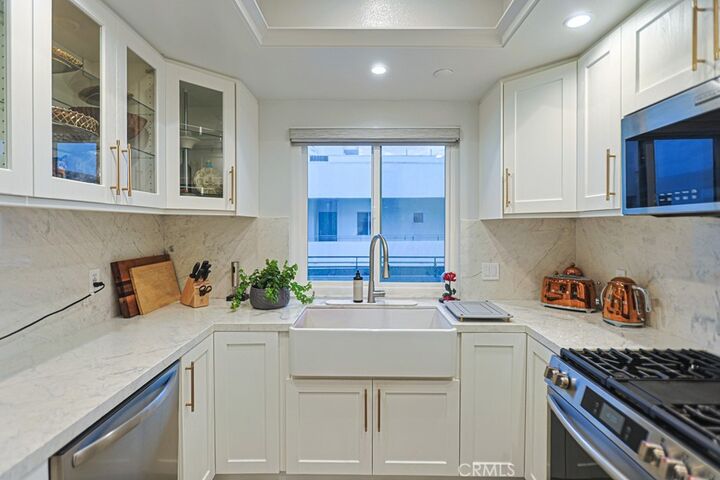
Inside, the current owners have completed extensive improvements throughout. The primary bath delivers a spa-inspired experience with a steam shower, while an in-unit washer and dryer provides everyday convenience. All appliances are included in the sale.
Set within an intimate 17-residence building, the property offers the quieter, more boutique atmosphere many buyers seek. Residents enjoy access to a gym and sauna, while Unit 305 adds the everyday convenience of two subterranean parking spaces and a finished private storage room.
Walking distance to Ventura Boulevard, the residence provides easy access to Studio City’s restaurants, cafés, shopping, and neighborhood favorites while remaining remarkably peaceful. Despite convenient proximity to the 101 and 134 freeways, the home is free from typical freeway and street noise.
Unit 305 is more than a penthouse. It is a private island above Studio City—unseen and uninterrupted, and designed for those who value genuine privacy, dramatic architectural scale, abundant natural light, expansive outdoor space, and the intimacy of boutique city living.