

Listing Courtesy of: CRMLS / Listed By: Daniel Shalvardzhyan, Foothill Property Management Inc - Contact: 818-797-5547
10215 Eldora Avenue Sunland, CA 91040
Active (11 Days)
$4,495 (USD)
Description
MLS #:
BB26179470
BB26179470
Lot Size
8,403 SQFT
8,403 SQFT
Type
Rental
Rental
Year Built
1940
1940
Views
Mountain(s)
Mountain(s)
School District
Los Angeles Unified
Los Angeles Unified
County
Los Angeles County
Los Angeles County
Listed By
Daniel Shalvardzhyan, Foothill Property Management Inc, Contact: 818-797-5547
Source
CRMLS
Last checked Aug 28 2026 at 1:10 AM GMT+0000
CRMLS
Last checked Aug 28 2026 at 1:10 AM GMT+0000
Bathroom Details
- Full Bathrooms: 2
Interior Features
- Laundry: In Kitchen
- Primary Suite
Property Features
- Fireplace: Living Room
Heating and Cooling
- Central
- Central Air
Utility Information
- Utilities: Water Source: Public
- Sewer: Public Sewer
Parking
- Garage
Stories
- 1
Living Area
- 1,211 sqft
Additional Information: Foothill Property Management Inc | 818-797-5547
Location
Disclaimer: Based on information from California Regional Multiple Listing Service, Inc. as of {8/27/26 18:10} and /or other sources. Display of MLS data is deemed reliable but is not guaranteed accurate by the MLS. The Broker/Agent providing the information contained herein may or may not have been the Listing and/or Selling Agent. The information being provided by Conejo Simi Moorpark Association of REALTORS® (“CSMAR”) is for the visitor's personal, non-commercial use and may not be used for any purpose other than to identify prospective properties visitor may be interested in purchasing. Any information relating to a property referenced on this web site comes from the Internet Data Exchange (“IDX”) program of CSMAR. This web site may reference real estate listing(s) held by a brokerage firm other than the broker and/or agent who owns this web site. Any information relating to a property, regardless of source, including but not limited to square footages and lot sizes, is deemed reliable.



The remodeled kitchen is designed for both everyday living and entertaining, offering white shaker-style cabinetry, generous quartz-style counters, a large center island with ample storage and seating space, farmhouse sink, stainless-steel appliances, gas range, and a herringbone-tile backsplash. French doors lead directly to the deck and backyard, extending the living space outdoors.
The home includes three well-sized bedrooms with hardwood flooring and versatile layouts for comfortable sleeping quarters, a home office, or guest space. The spacious primary suite is a peaceful retreat, featuring abundant natural light and an updated en-suite bath with a dual-sink vanity, oversized glass-enclosed walk-in shower, rain-style showerhead, handheld fixture, and built-in niche. Two additional bedrooms offer generous closet space and share a beautifully updated hall bath with contemporary finishes and a glass-enclosed walk-in shower.
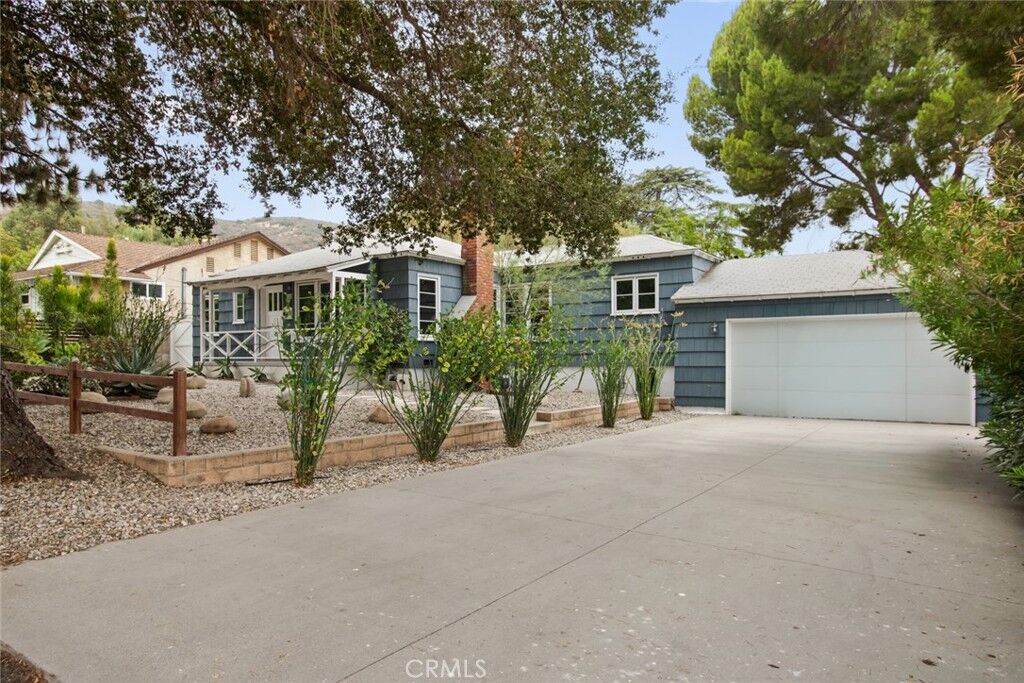
Enjoy an expansive, private backyard with a deck, covered patio/lounge area, fire-pit gathering space, mature landscaping, and ample room for outdoor dining, entertaining, play, or recreation. A detached two-car garage and driveway parking add everyday convenience. Ideally located near local shopping, dining, parks, and commuter routes, this turnkey rental is ready to welcome its next resident.